
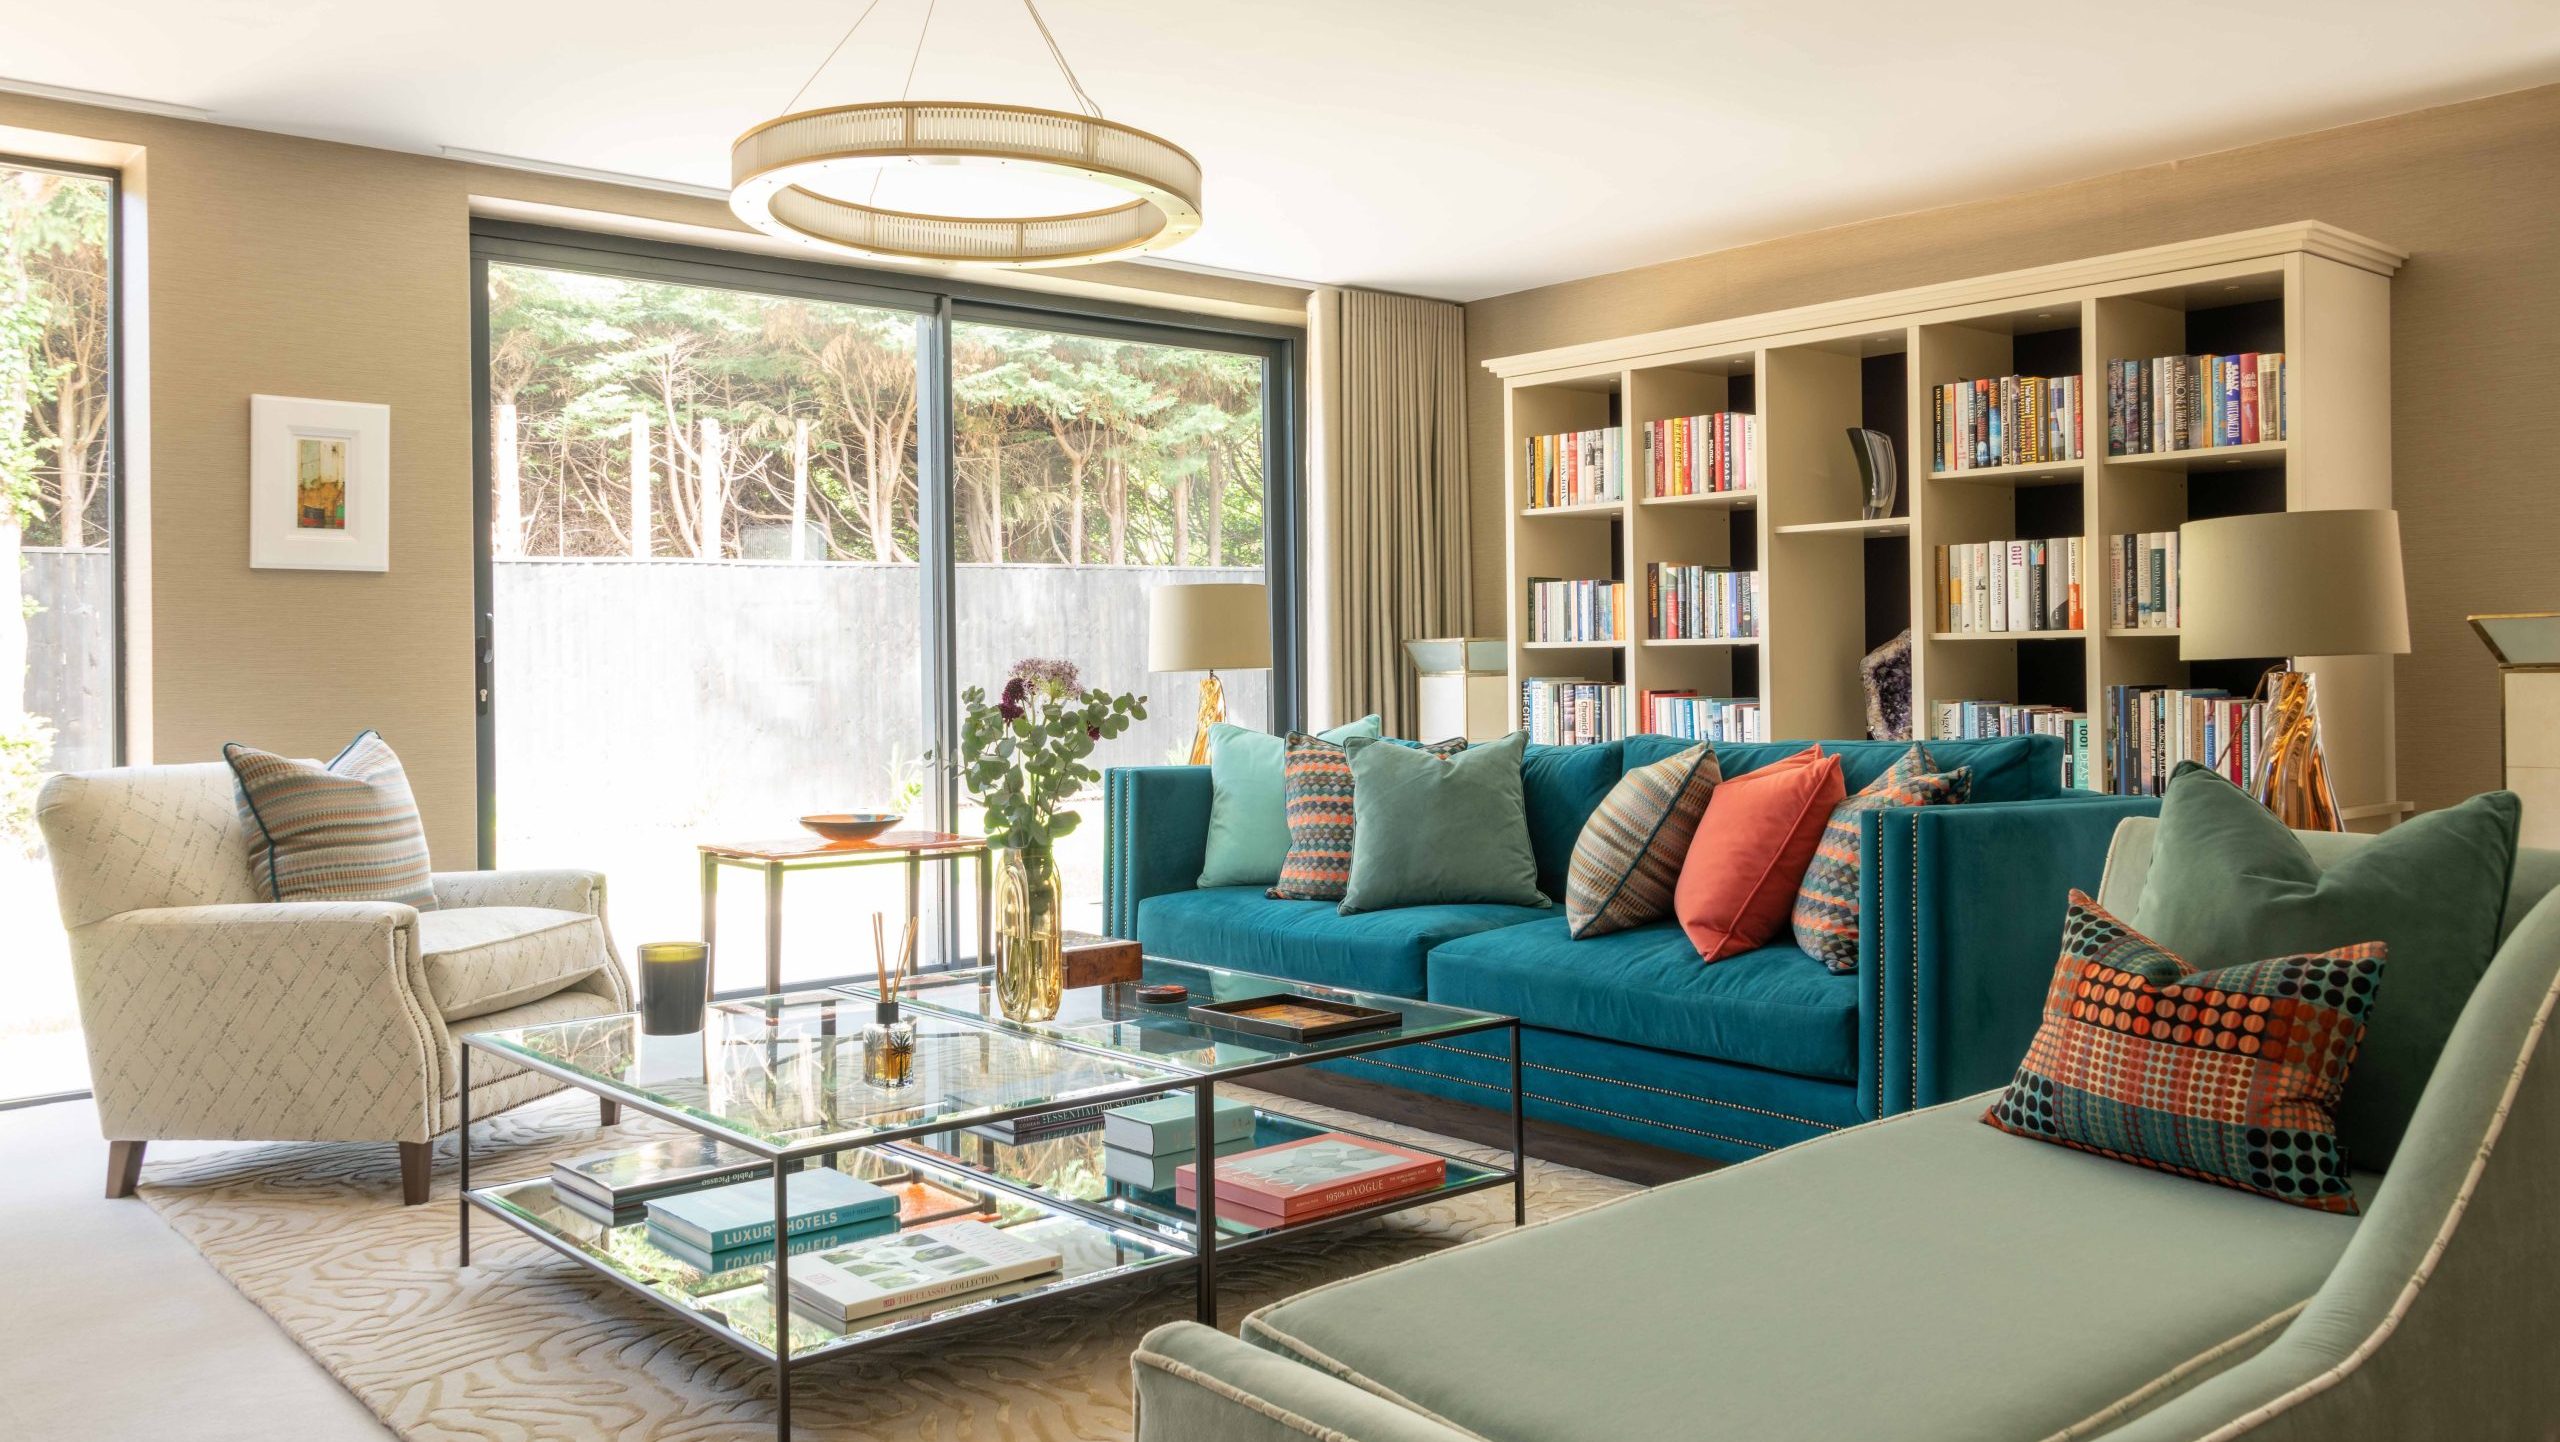
Luxury New Build Interior Design, Cheltenham
A colourful, art-led home that brings treasured furniture and confident design together
At a Glance
Location
Cheltenham
Client
Retired business leader
Property
New build with five ensuite bedrooms
Rooms Transformed
- Full interior design for the sitting room and two bedrooms
- Lighter-touch design and consultancy in two other bedrooms
- Design consultancy for the rest of the house
Scope
Interior design, decoration throughout much of the property, some electrical work, furnishings, lighting, curtains and upholstery/reupholstery, plus advice and consultancy in other areas.
Investment
Approximately £150,000 for the overall project
Timeline
Approximately eight months from first conversation to finished rooms.
Why They Chose Us
The client had viewed five interior design businesses. She felt the other options showed schemes she could have created herself, while our work offered something different: a more colourful, boundary-pushing approach. She also valued our ability to manage the property transformation while she was away.
Design Intent
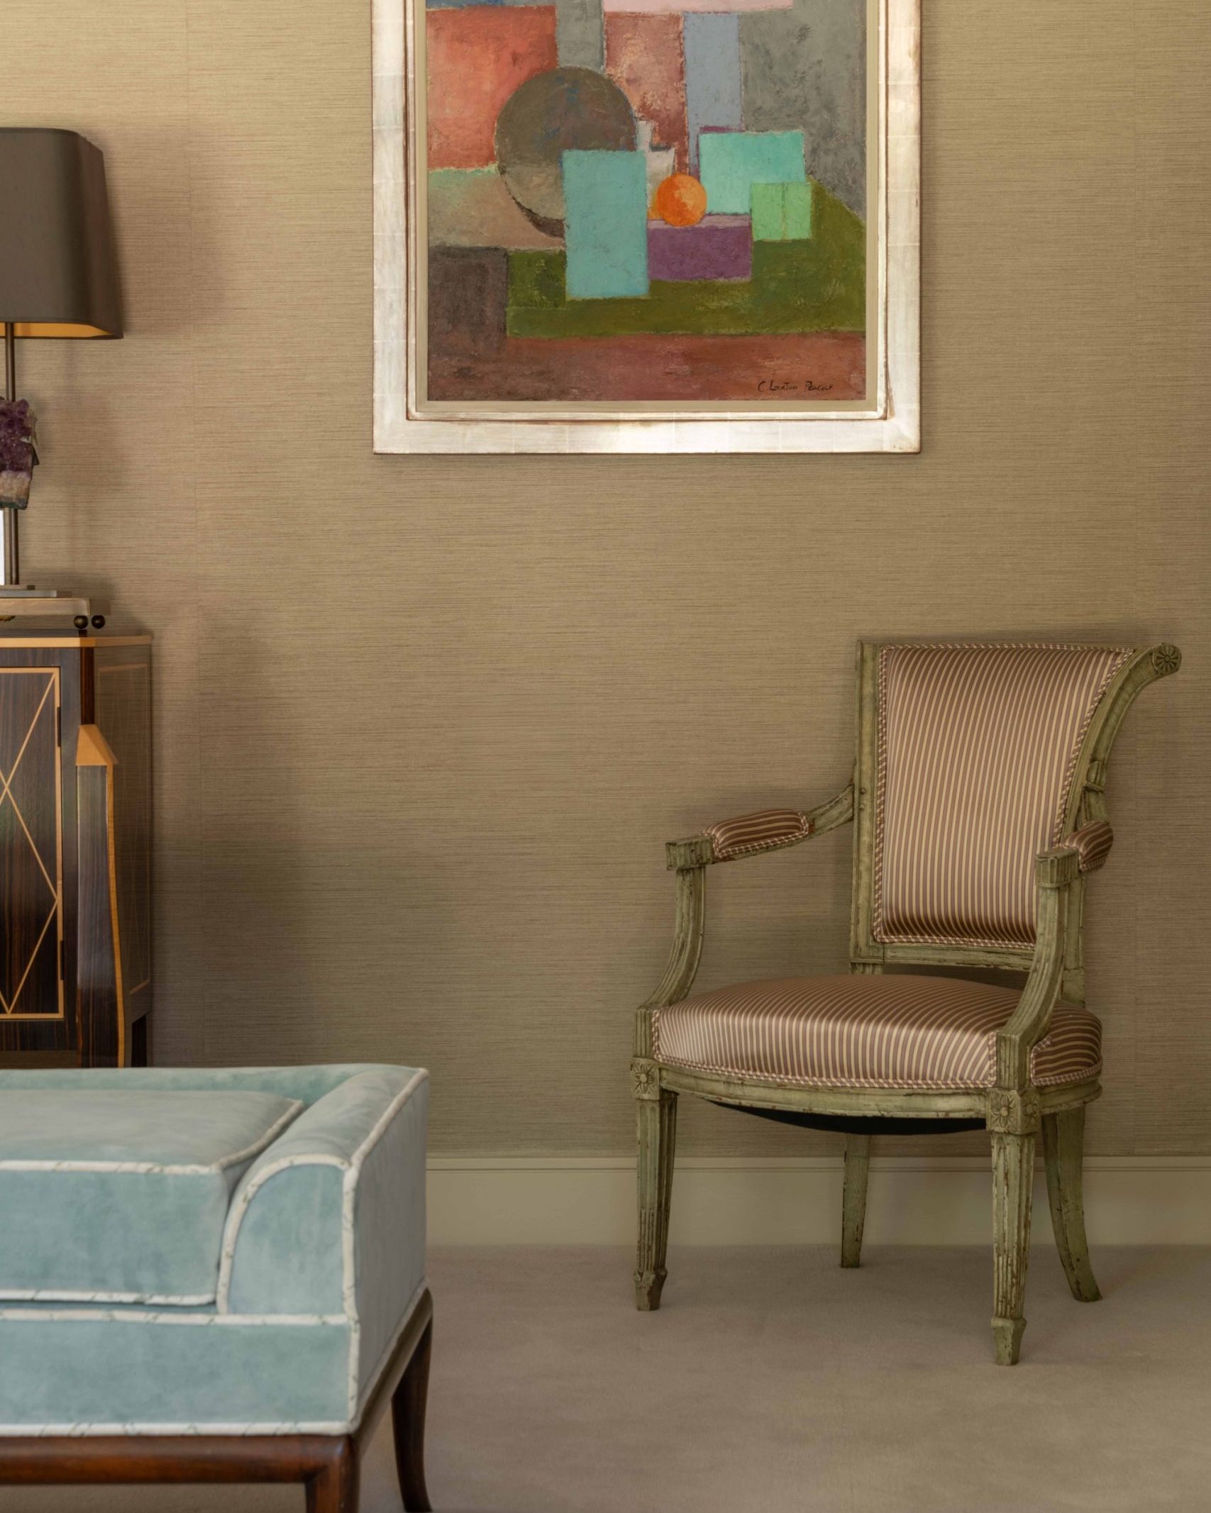
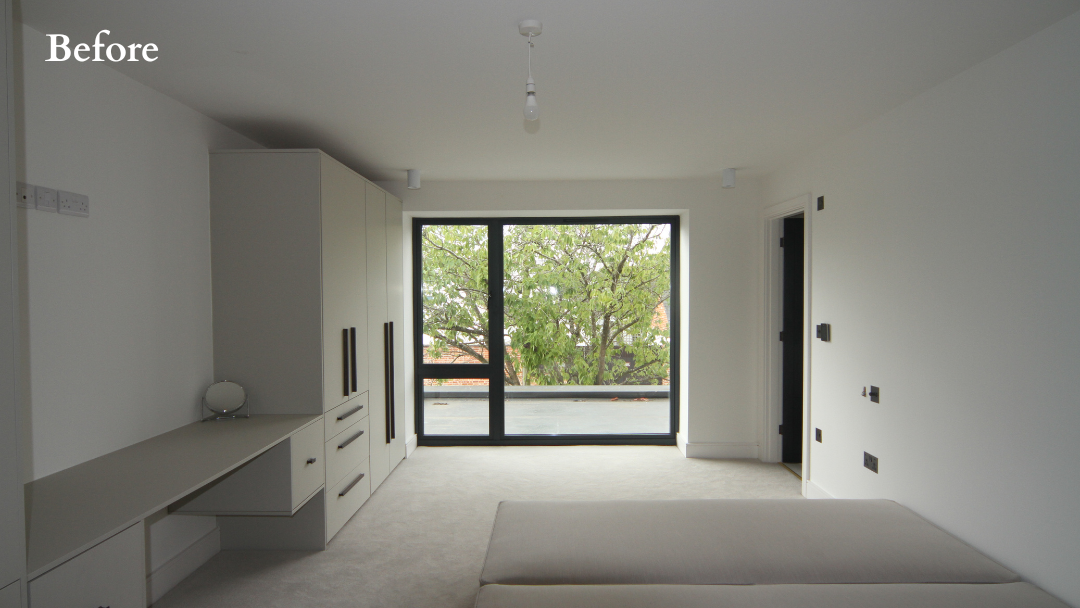
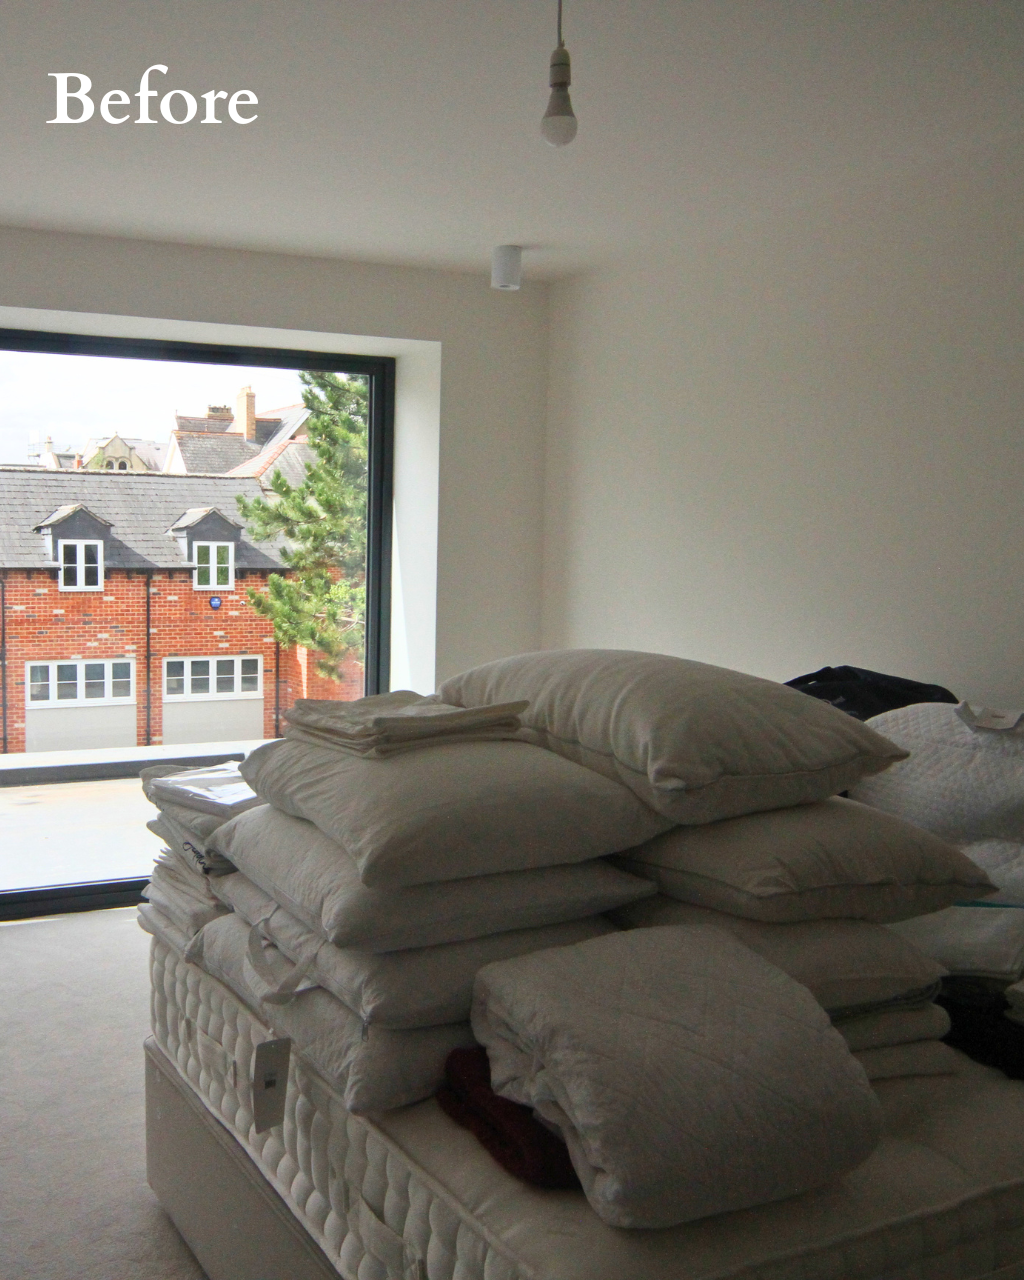
The aim was to turn a beige new-build interior into a home that felt personal and made the client’s art collection shine. We wanted to reuse her well-kept furniture from her previous London home wherever possible, while adding new layers that complemented her clear design aesthetic and sociable personality.
Result Overview
The finished home is cohesive, colourful and full of character. Existing furniture and artwork sit comfortably alongside new and bespoke pieces, while each room has its own identity. The schemes reflect the client’s love of colour and create a home that feels closely aligned with her personality.
The Brief
The client wanted to create a home that felt just right, and not a costly project that left her thinking it was “almost right.” She had a strong design eye but wanted professional support, a collaborative approach and help taking the ideas through to completion.
As well as transforming the main rooms, we were asked to advise on several other areas of the house and to manage the work while the client was away.
Our Design Approach
Our design process follows three steps:
- Get to know the client – their taste, lifestyle and needs.
- Plan the layout so each room works for its purpose.
- Develop the design aesthetic through colour, furnishings and finishes.
This approach helped ensure the client understood how the rooms would look and what they would cost before approving the designs. We also looked for opportunities to reuse existing furniture and balanced bespoke pieces with options at different price points.
We went on to implement the designs in their entirety through to completion.
Design Challenges
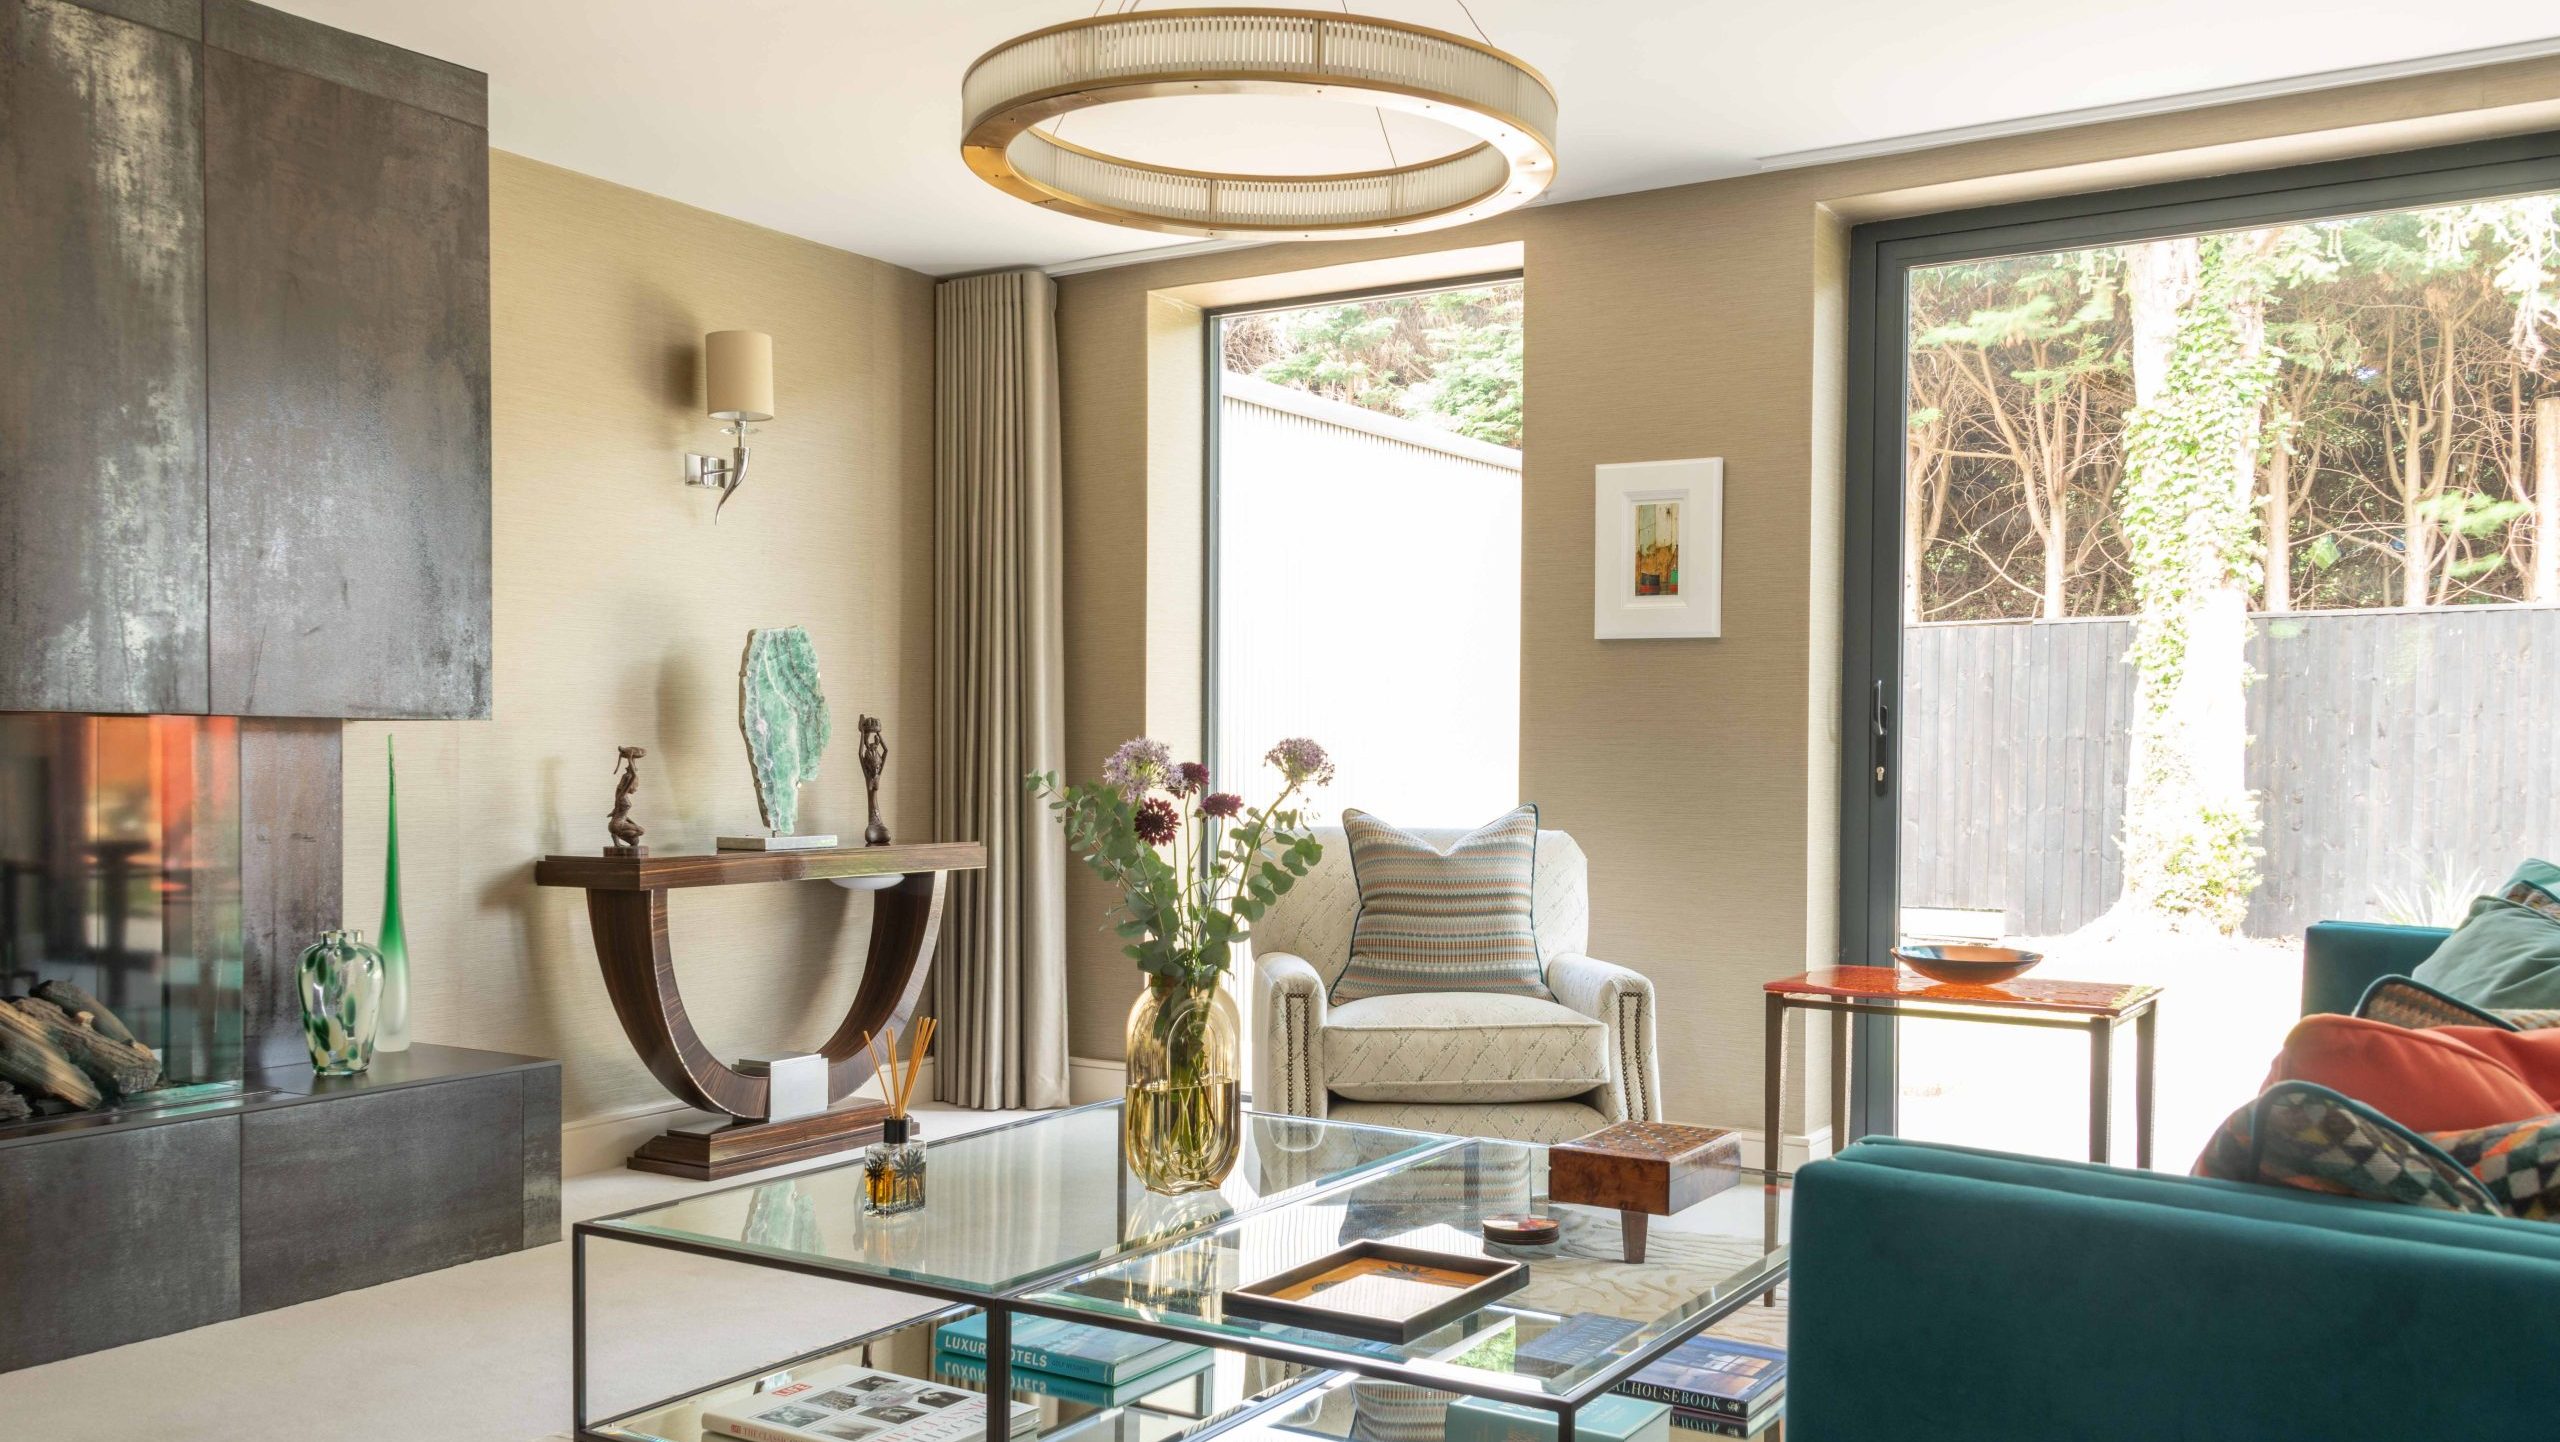
The sitting room’s floor-to-ceiling tiled fireplace, flanked by black acoustic panels, felt heavy and oppressive in an already dark room. Similar panels had been used in several other rooms, which made the house feel less considered. As the brief was to work with the home’s fixtures wherever possible, we needed to soften the space without losing sight of what was already there.
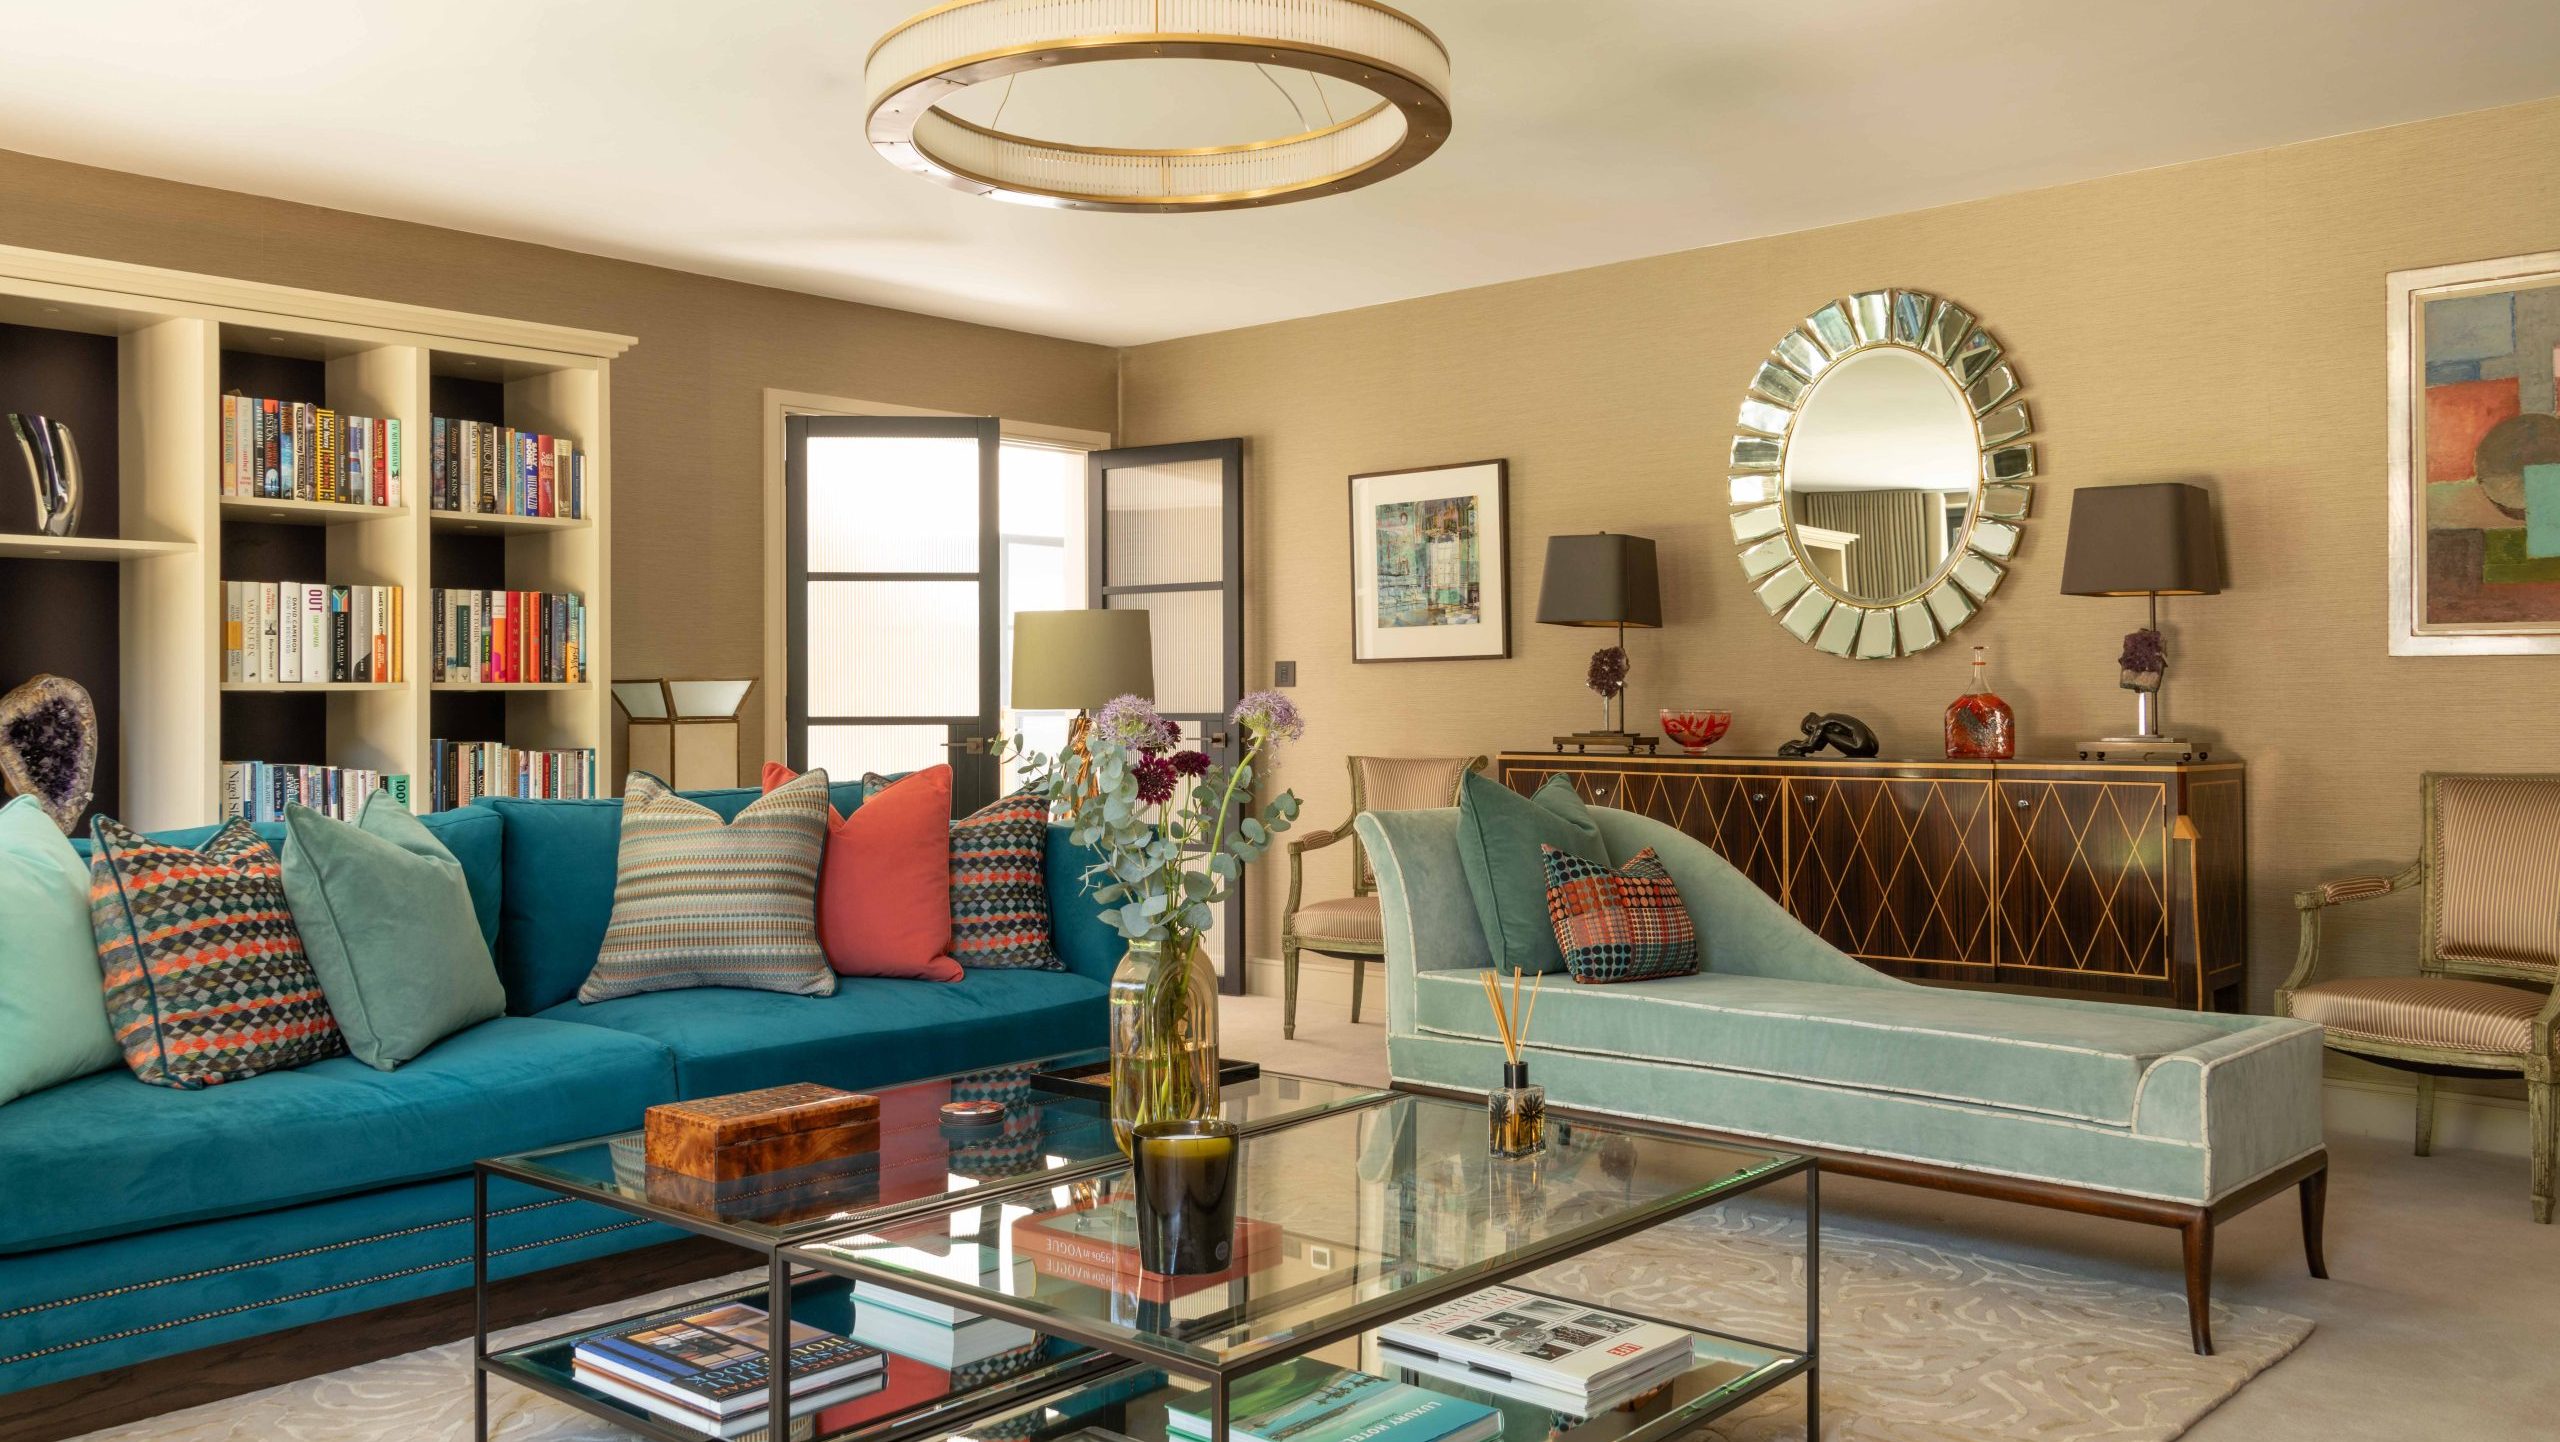
We removed the black panels, picked out the lighter veins in the fireplace tiles and introduced textured wallpaper. This brought warmth and glamour to the room while allowing us to retain the carpet. The curtains were chosen to complement, rather than compete with, the wallpaper; upholstery colours were drawn from a painting selected for the room.
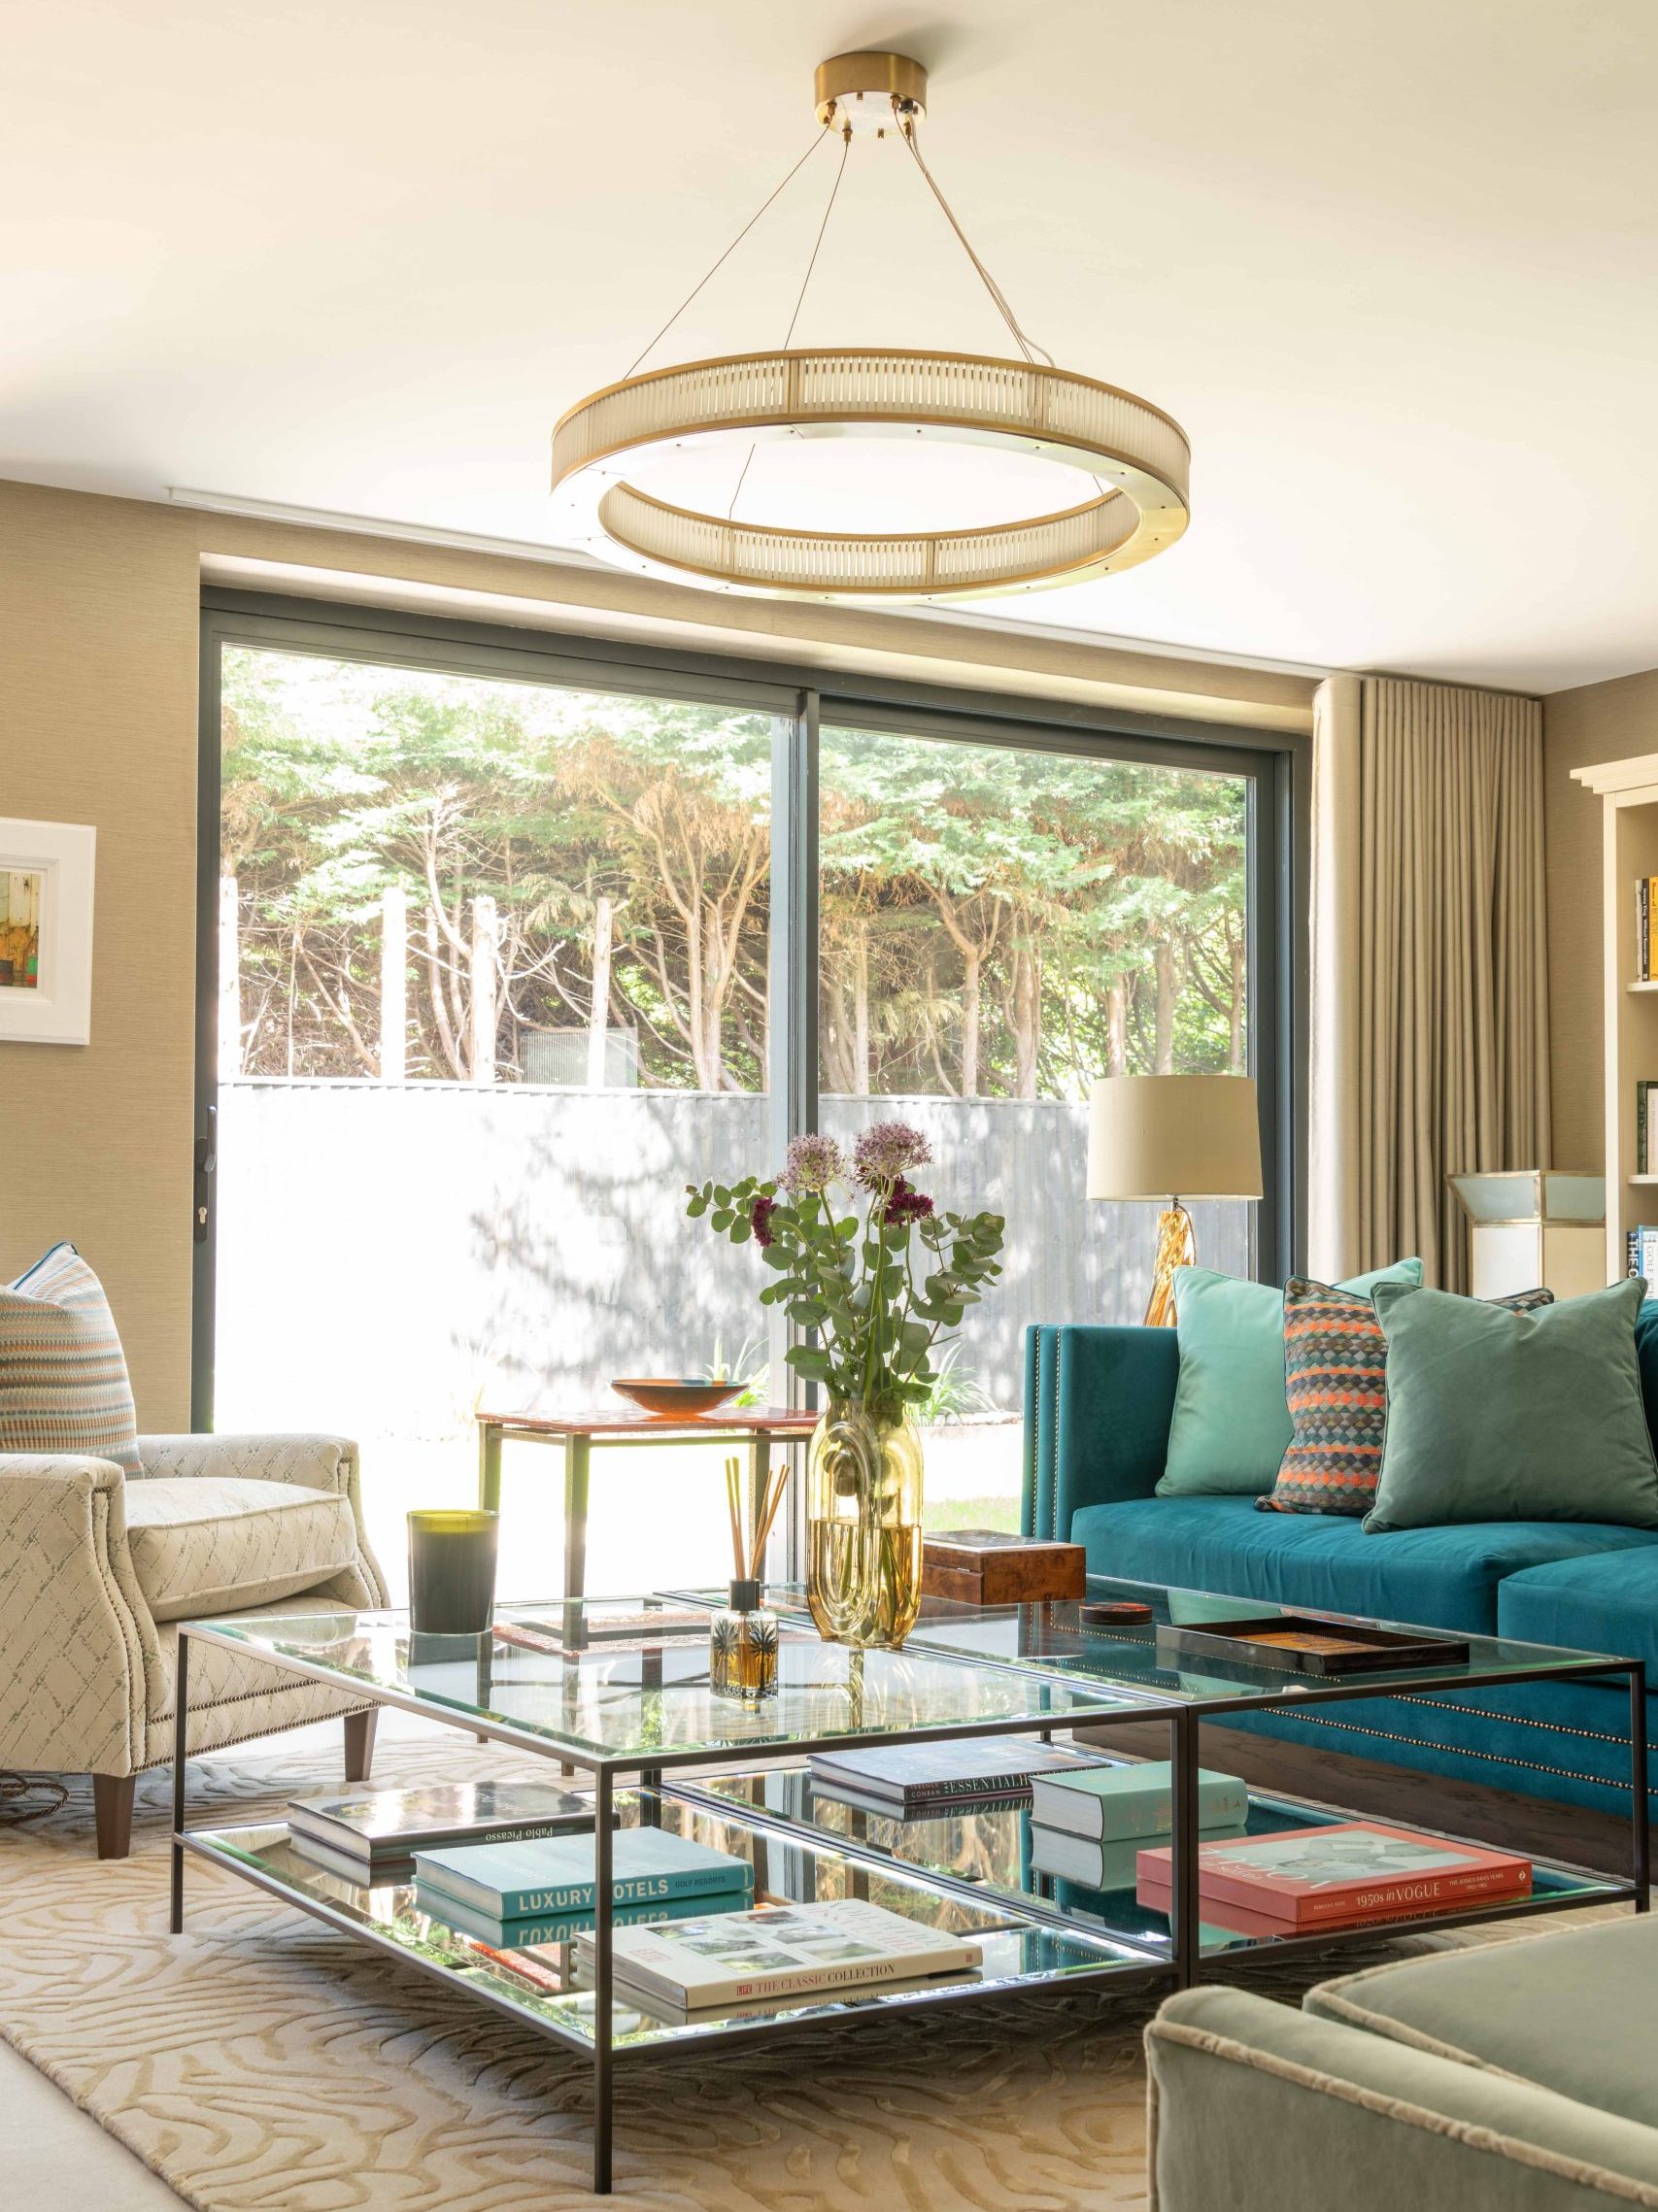
Lighting and electrical provision also posed a challenge. Despite the room’s size, it had no floor sockets or dimmer switches. We worked around this with attractive, carefully managed extension leads for the lamps beside the sofa and Loxone adaptations.
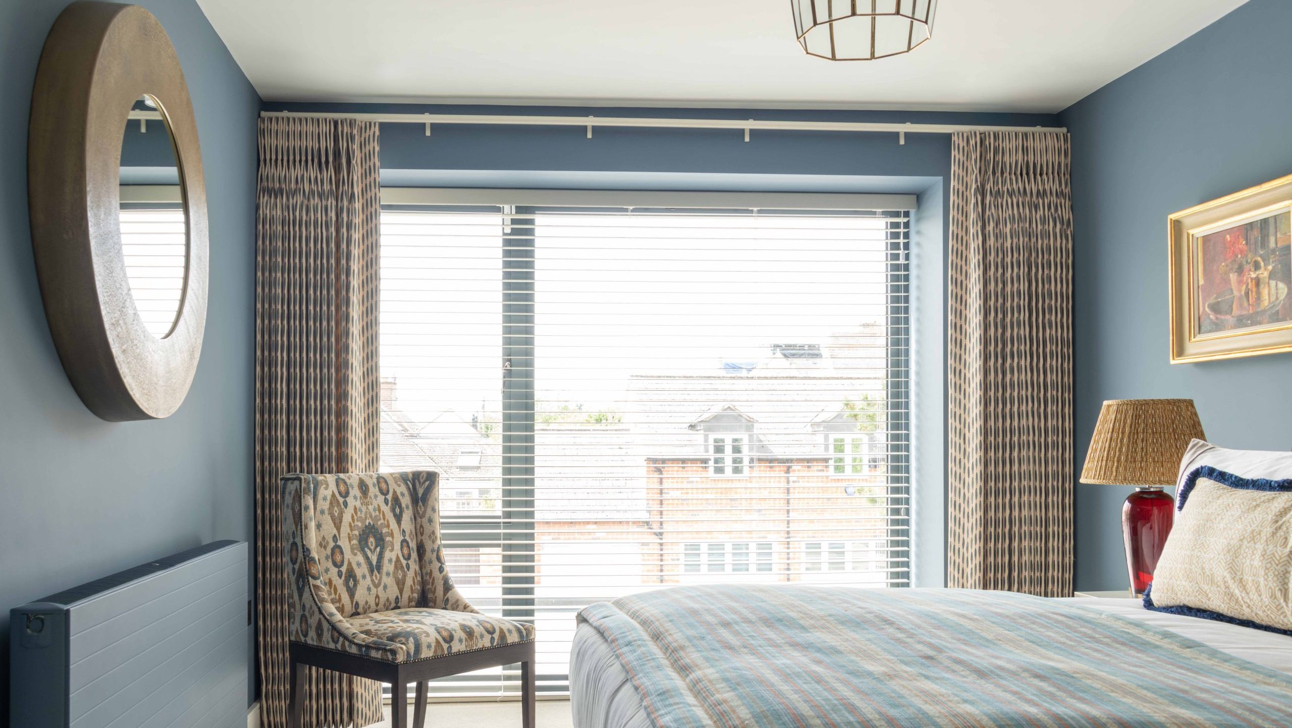
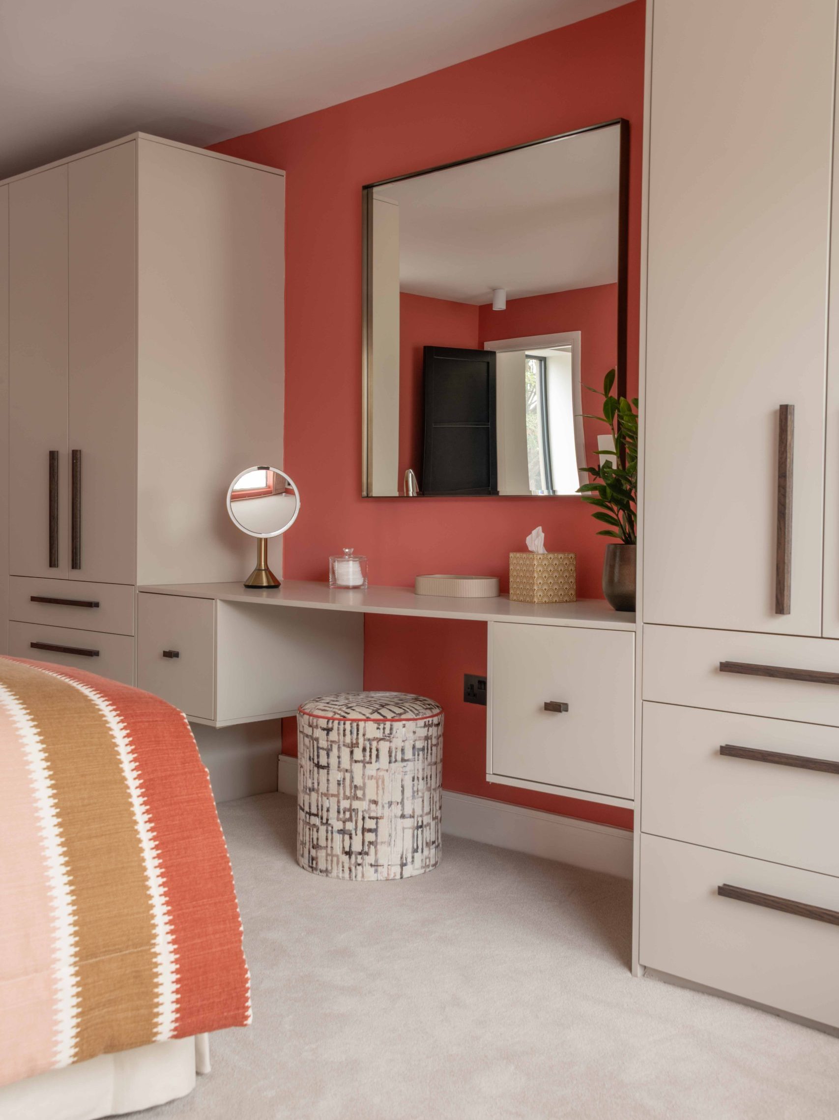
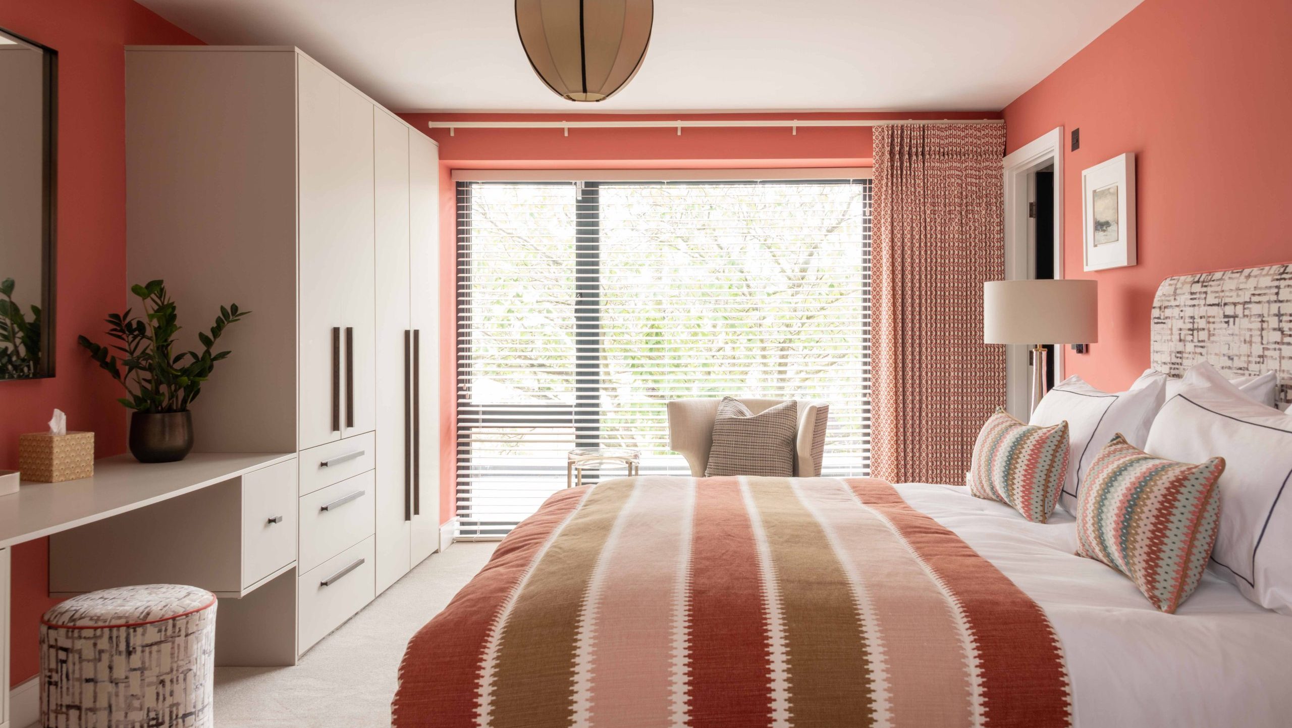
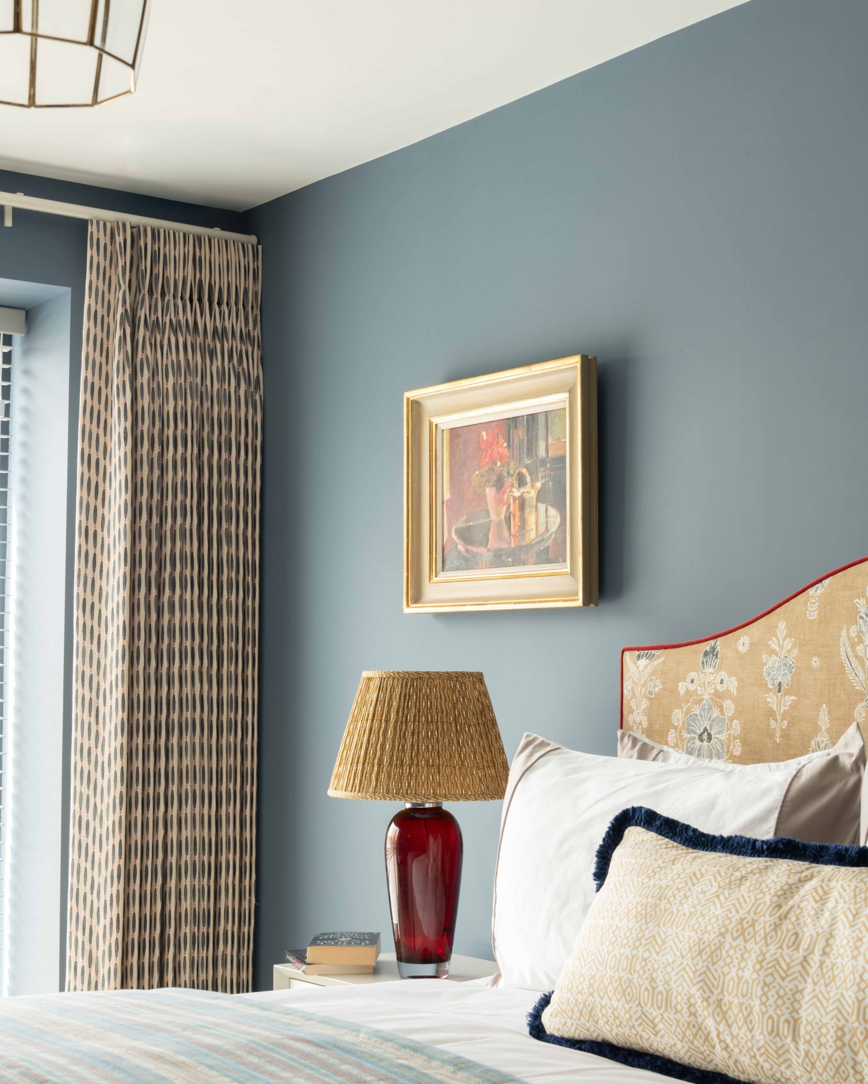
In the bedrooms, fitted wardrobes provided useful storage but made it difficult to hang curtains at the floor-to-ceiling windows. We designed curtains that draw to one side and added privacy Venetian blinds to help reduce solar heat gain. Our experience with window treatments helped us find solutions suited to each room and the direction its windows face.
Key Features
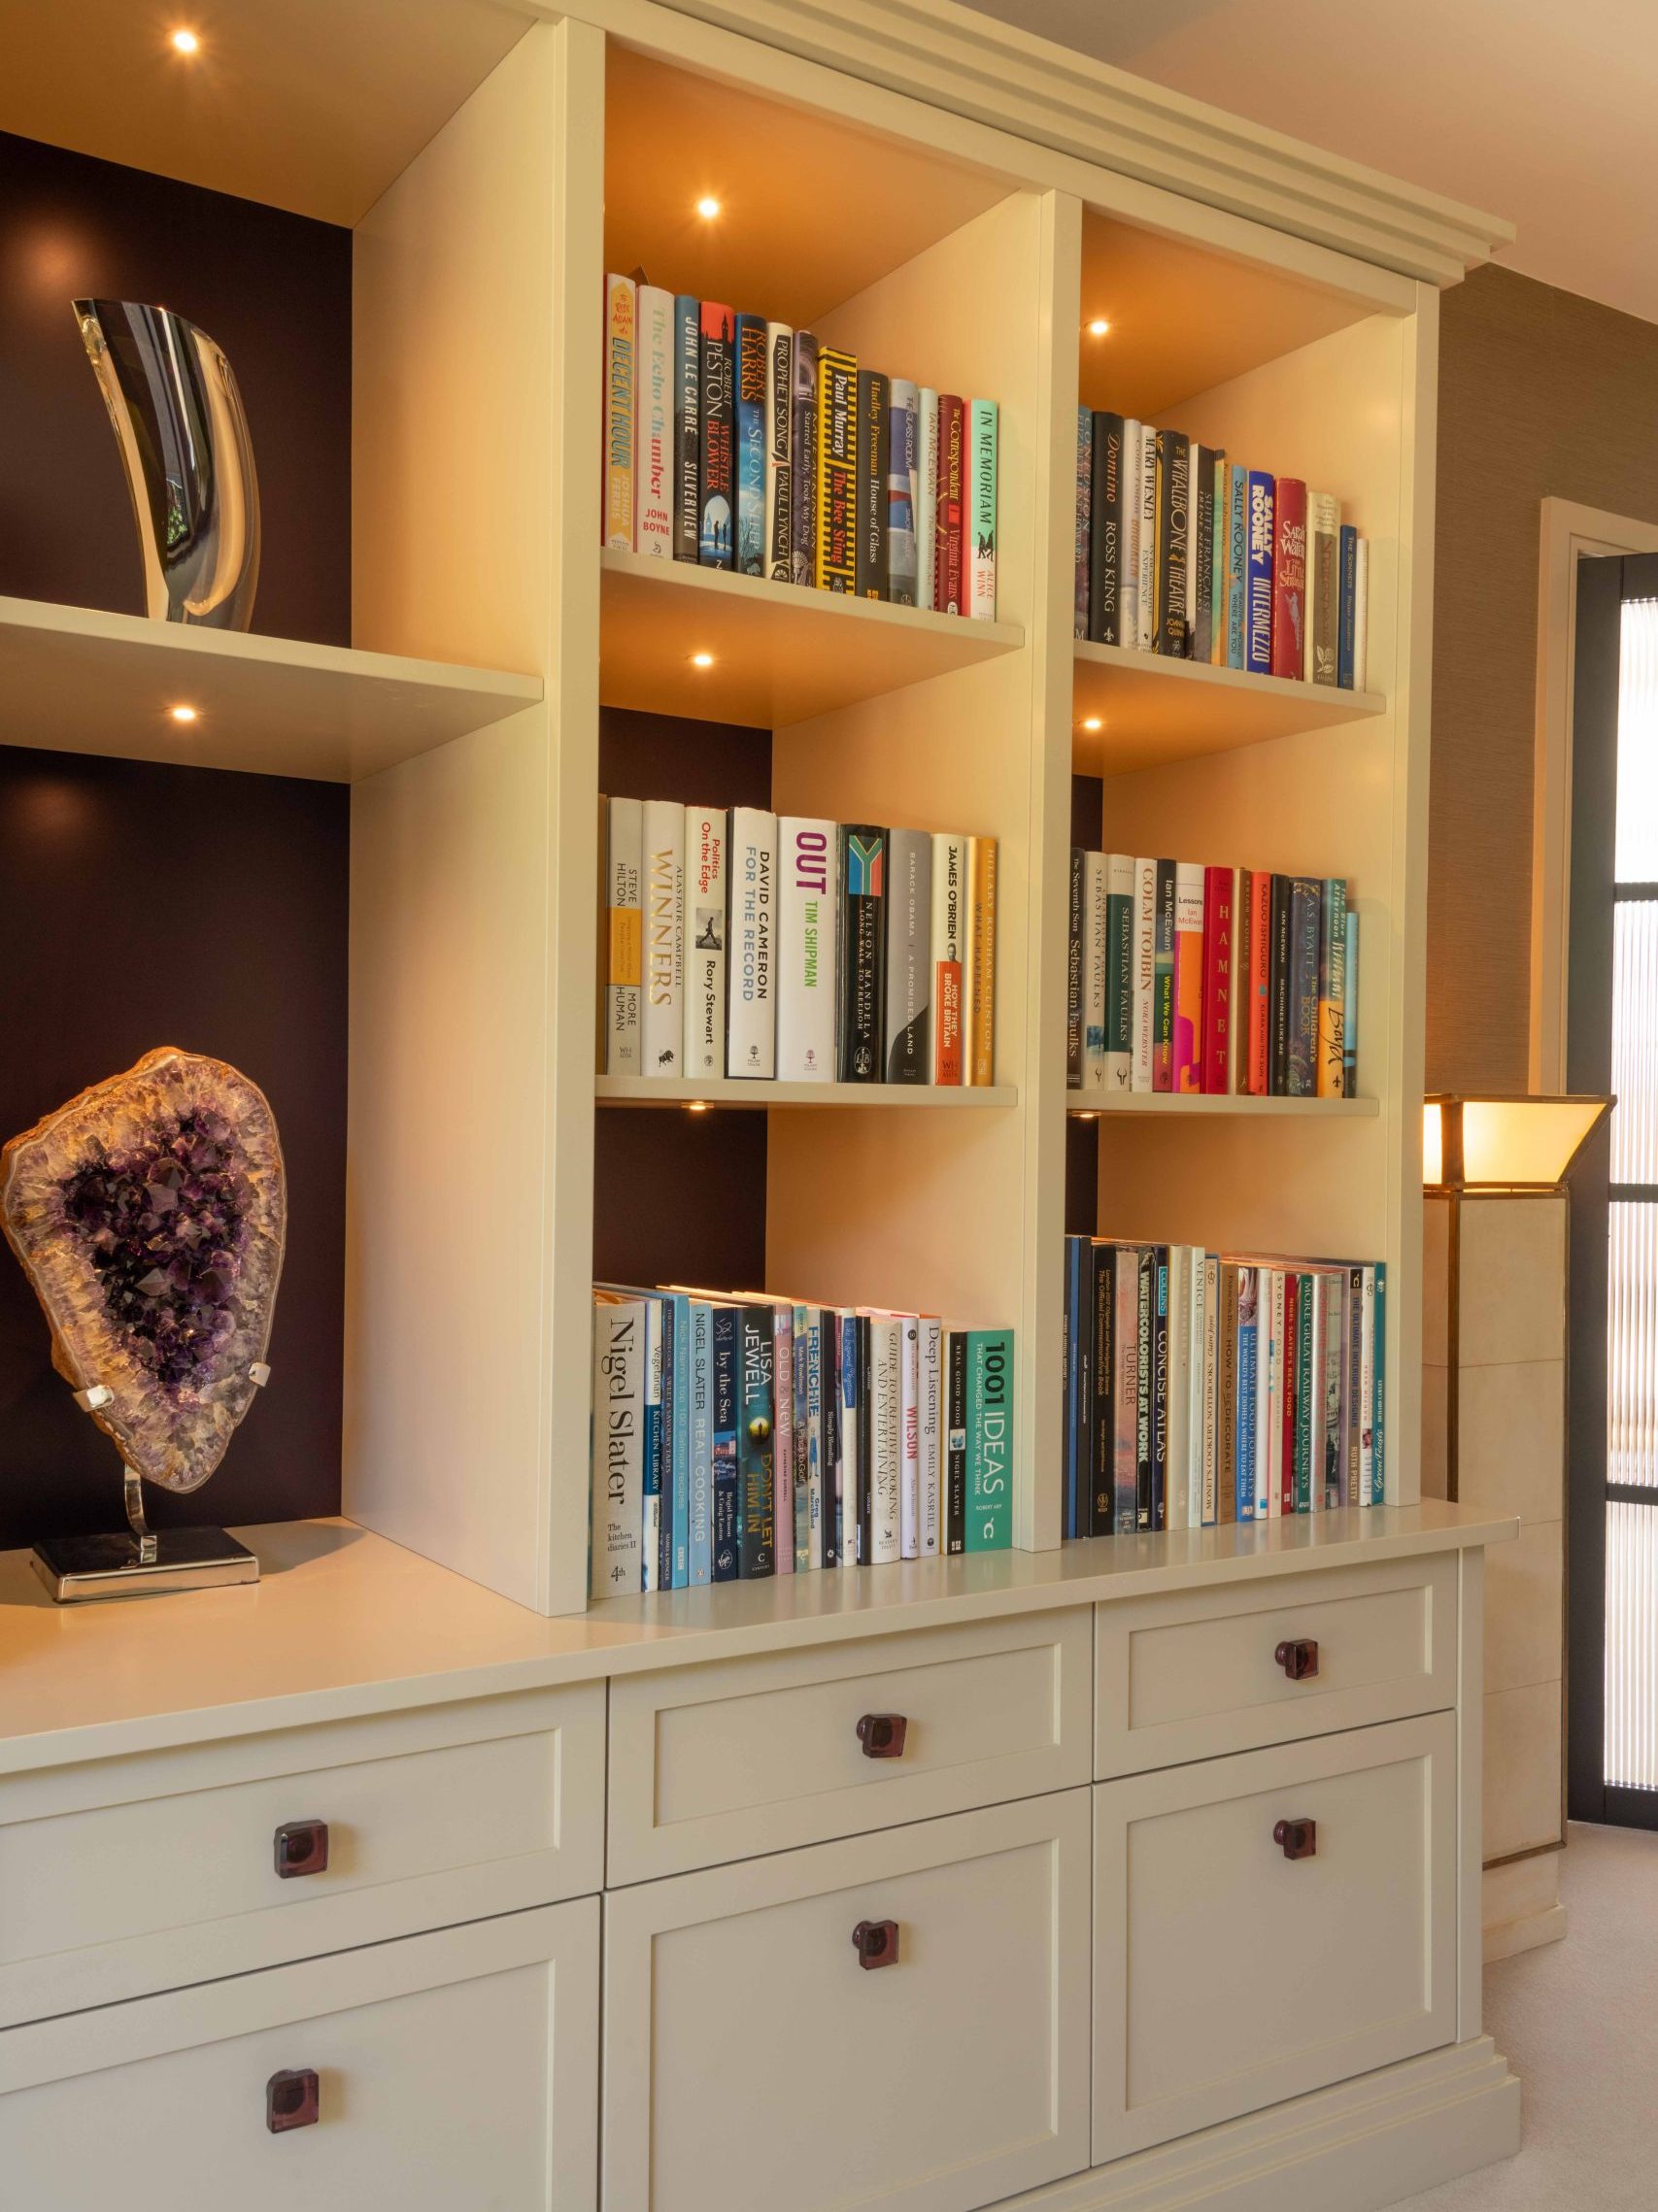
- A bespoke bookcase designed to house the client’s books and amethyst collection, as well as files from her career.
- Thoughtful integration of her existing Macassar sideboard and console table.
- Made-to-order furniture where ready-made pieces did not meet the brief.
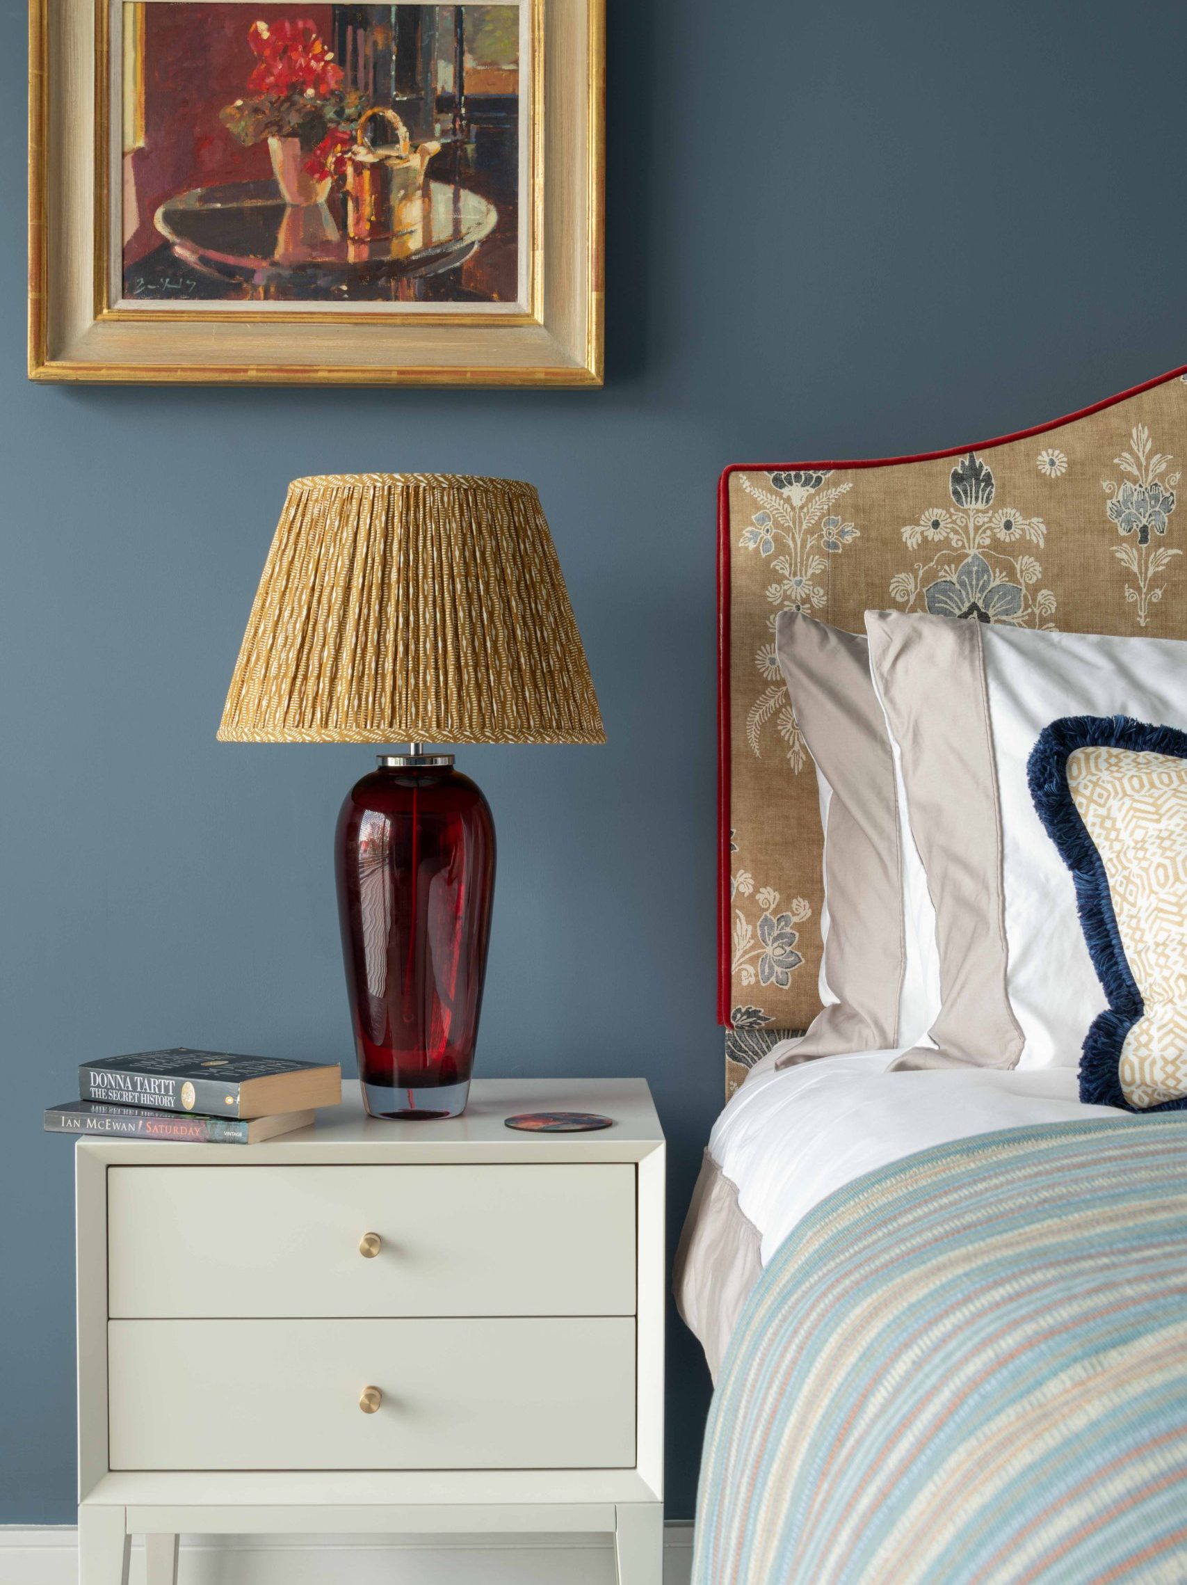
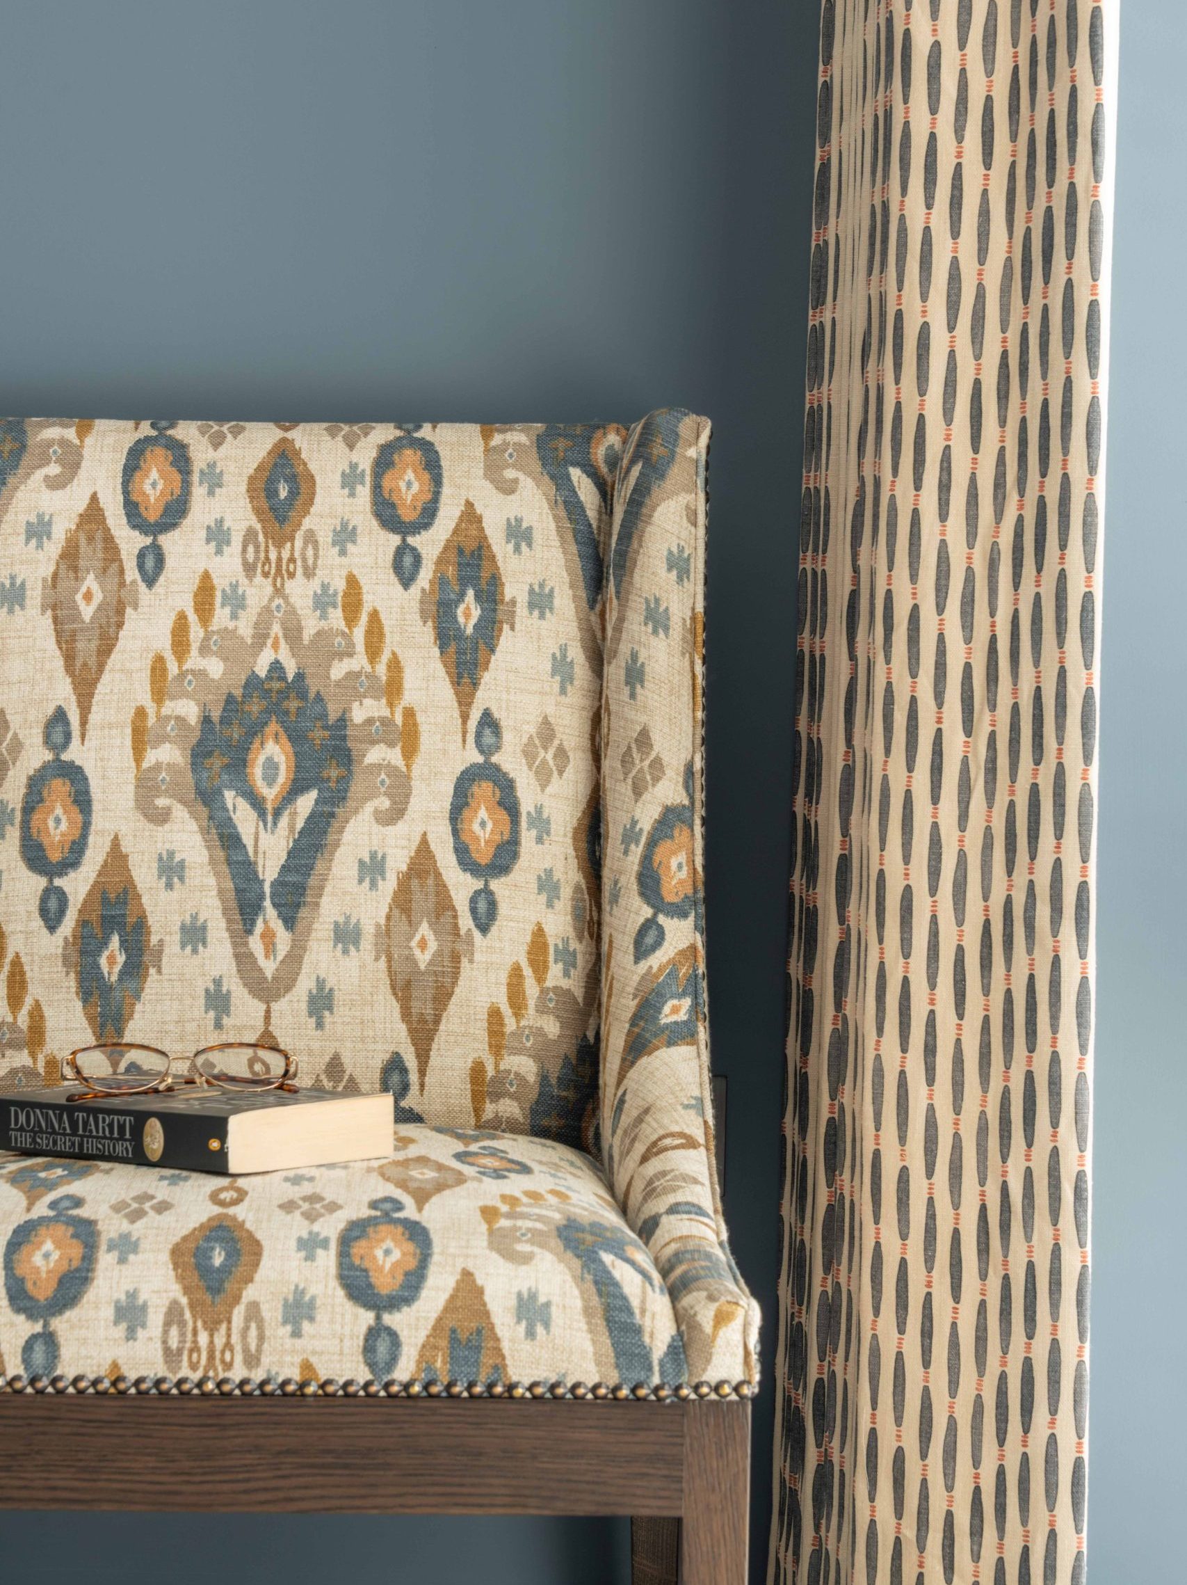
- Two distinct bedroom schemes: one bright and playful in red, orange and coral; the other deeper and cosier in blue.
- A sitting room scheme that connects the fireplace, wallpaper, lighting, furniture, curtains, upholstery and artwork.
The Result
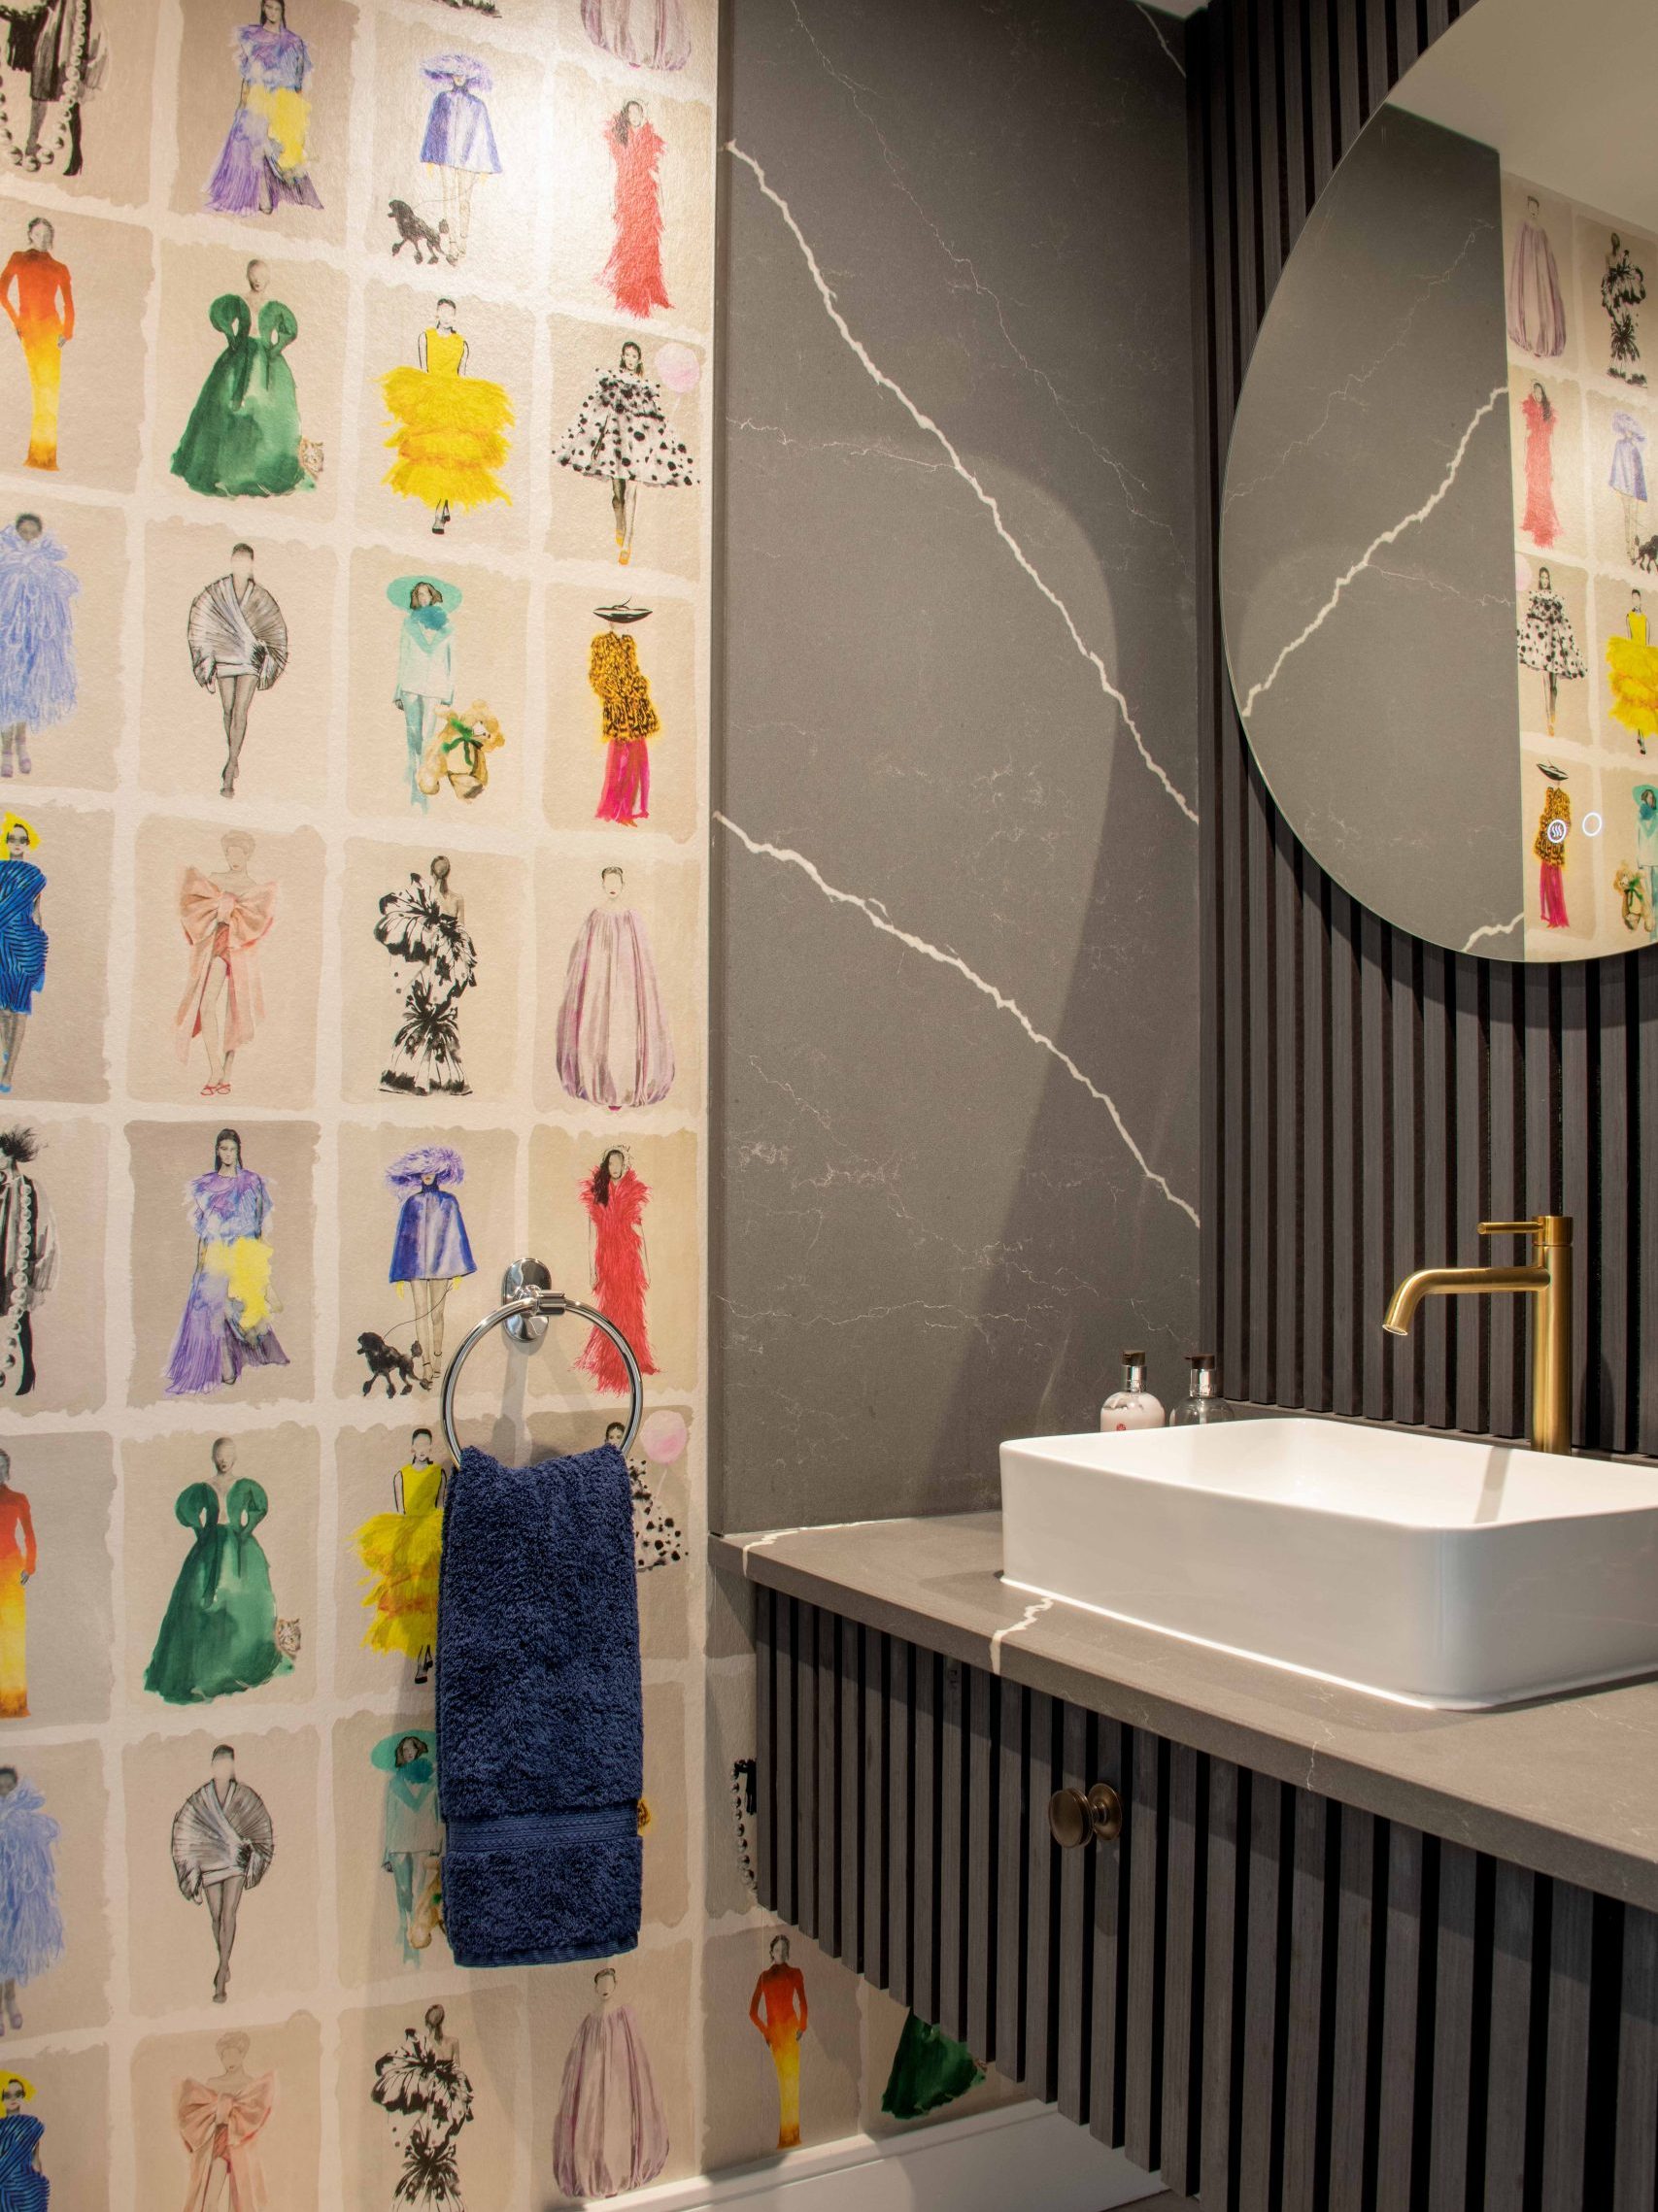
The home now feels warm, cohesive and individual, with the client’s artwork, existing furniture and favourite colours brought together throughout. The redesigned rooms combine practical layouts with a more imaginative use of colour and texture.
Client Experience
The client was extremely pleased with the result. She wanted professional help to avoid investing in the project and ending up with something only “almost right.”
The complete experience was 10/10, namely excellence across design, communication, project management, attention to detail, ownership of any problems, flexibility, and responsiveness.
Before & After – The Transformation
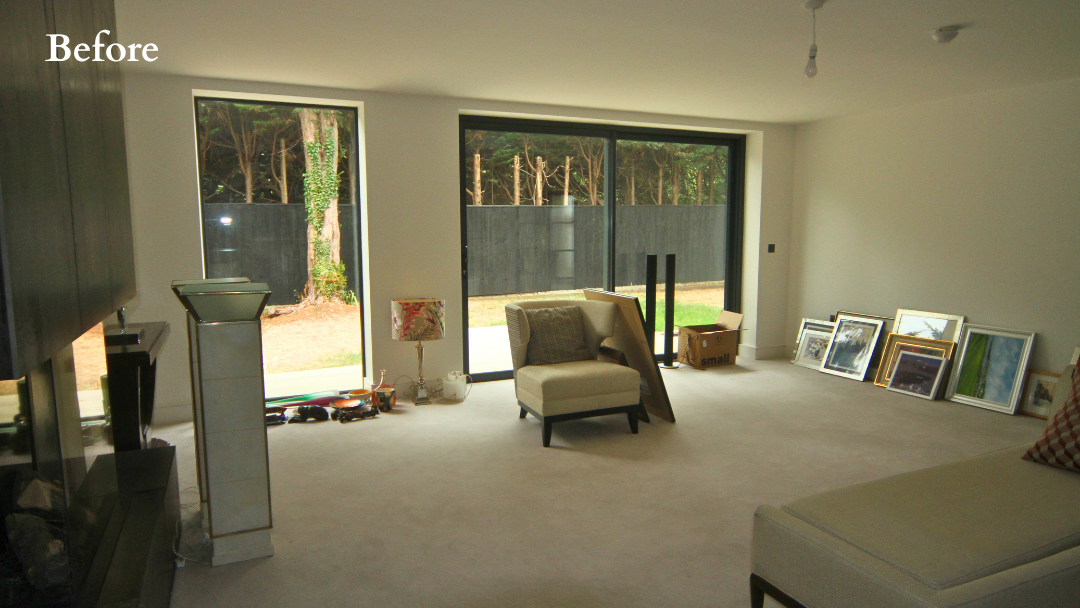
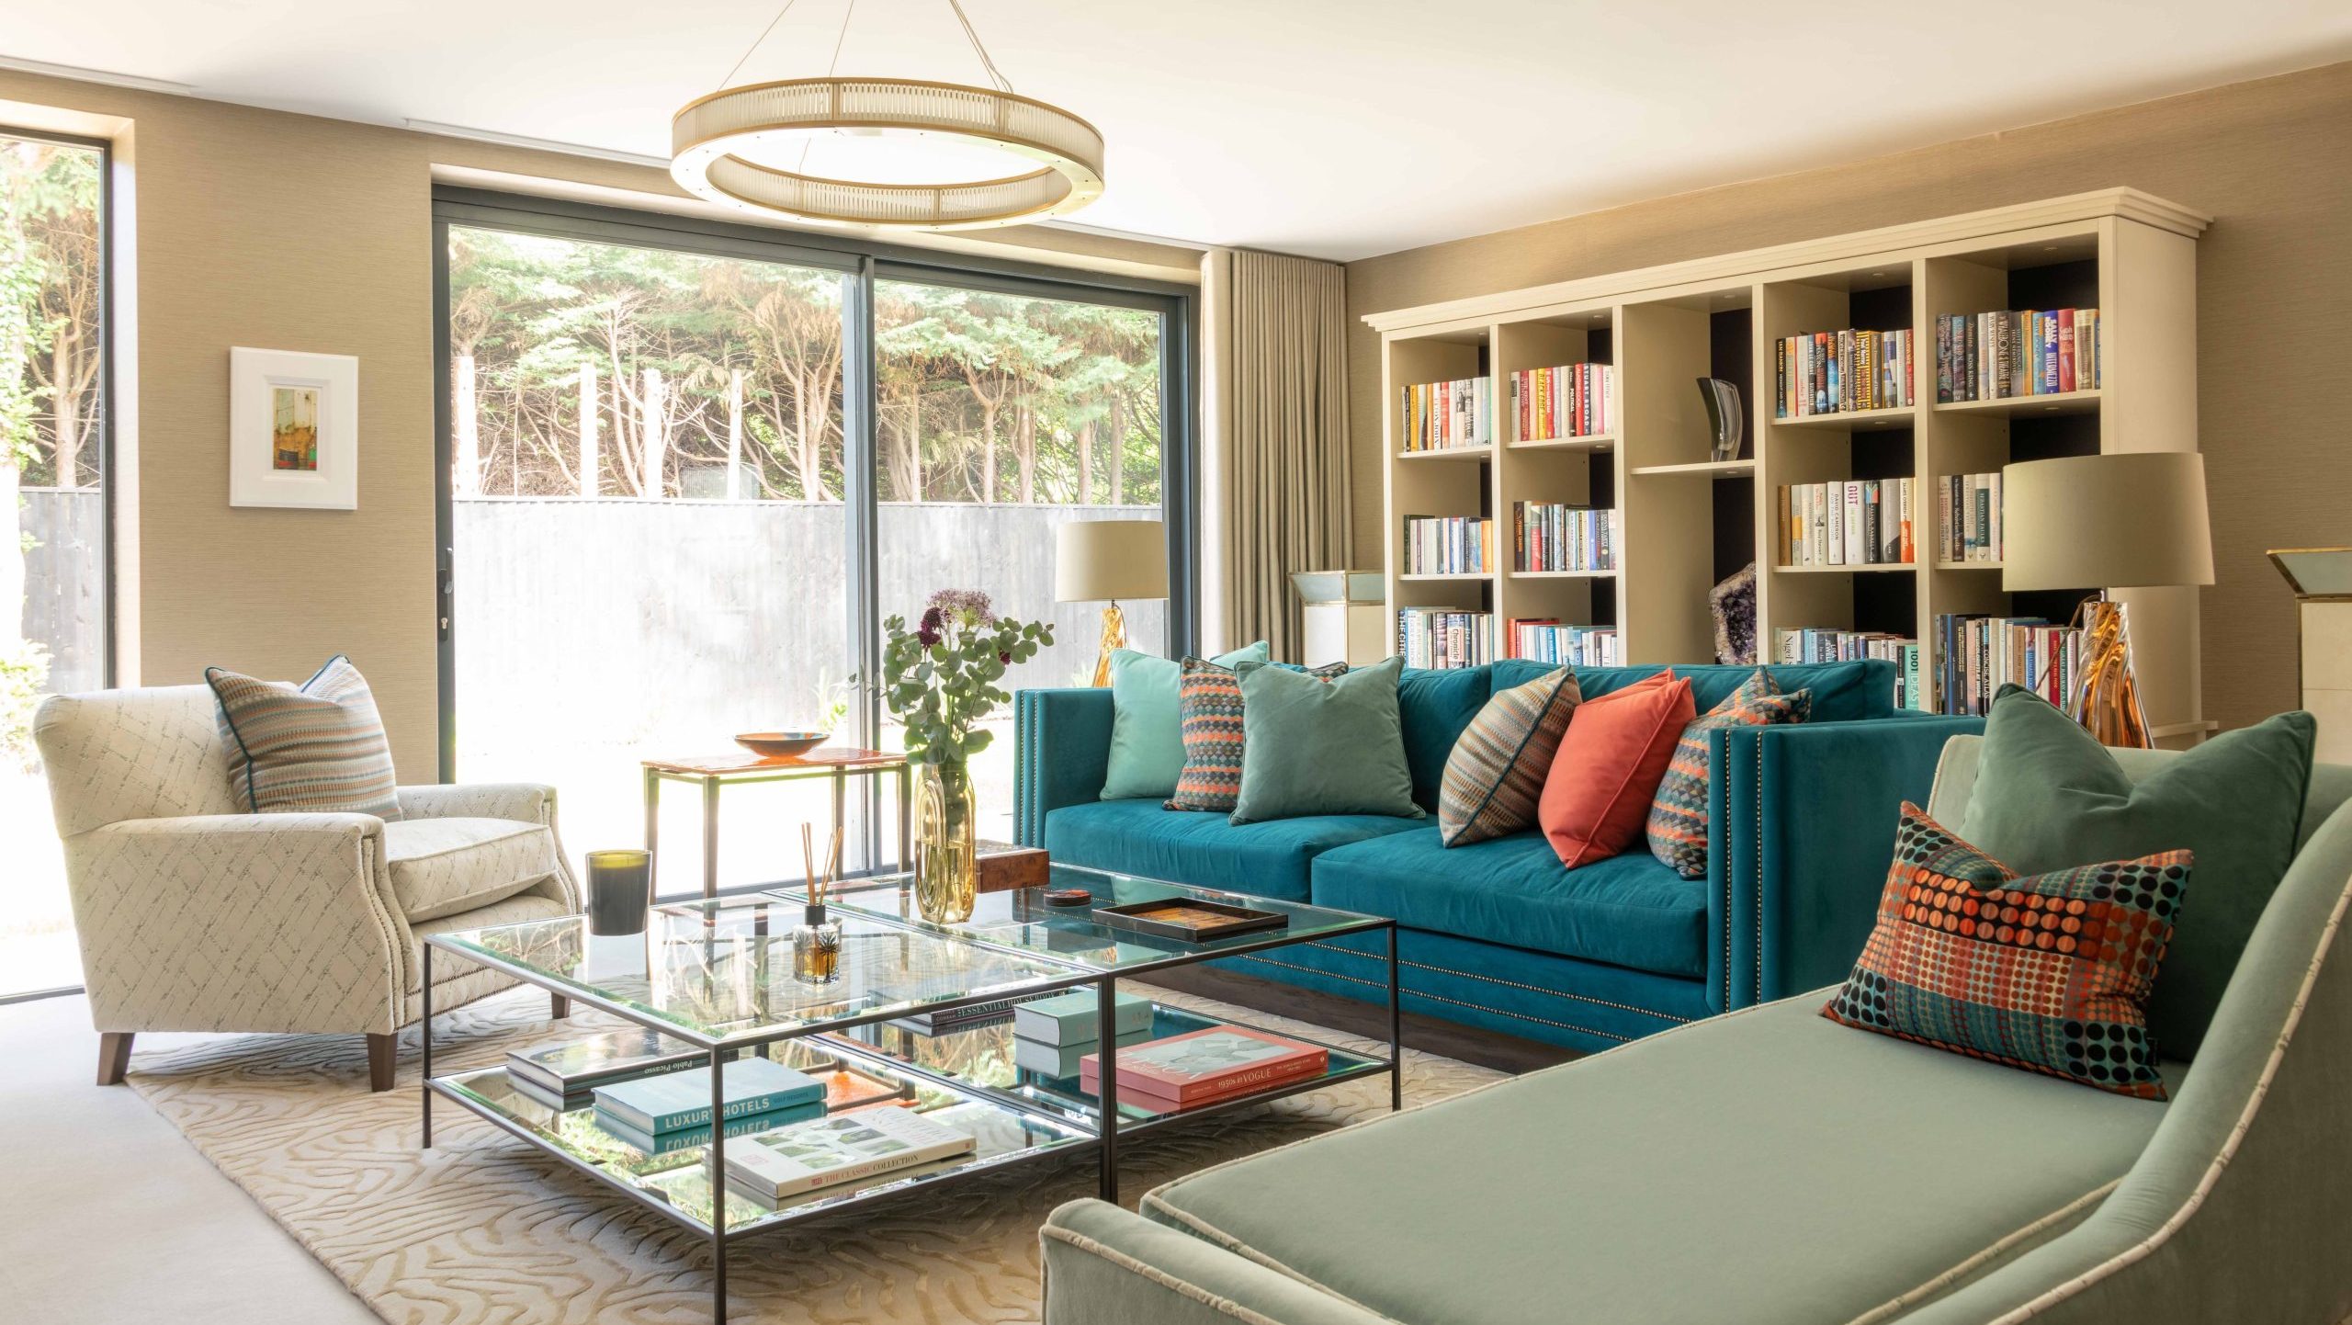
More projects like this one
- Regency Apartment Interior Design – A full redesign in Cheltenham’s Imperial Square
- Contemporary Cotswold Home – New build designed for modern living
A new build is only the beginning. If you have rooms that are ready to become something more, we’d love to hear about them. We are a full-service interior design studio based in Cheltenham, working across the Cotswolds and the surrounding counties. Tell us about your project below and we’ll take it from there.