
ELEGANT FAMILY HOME, PHASE 2:
Kitchen and Bedroom Renovation in the South Cotswolds
At a Glance
Location
South Cotswolds
Client
The same professional couple from Phase 1, now navigating life
with two daughters moving from late primary into early secondary school.
Property
A 1920s family home with various later additions.
Scope
Phase 2: kitchen, boot room and two daughters’ bedrooms
Investment
£200,000+
Timeline
Eight months
The Brief
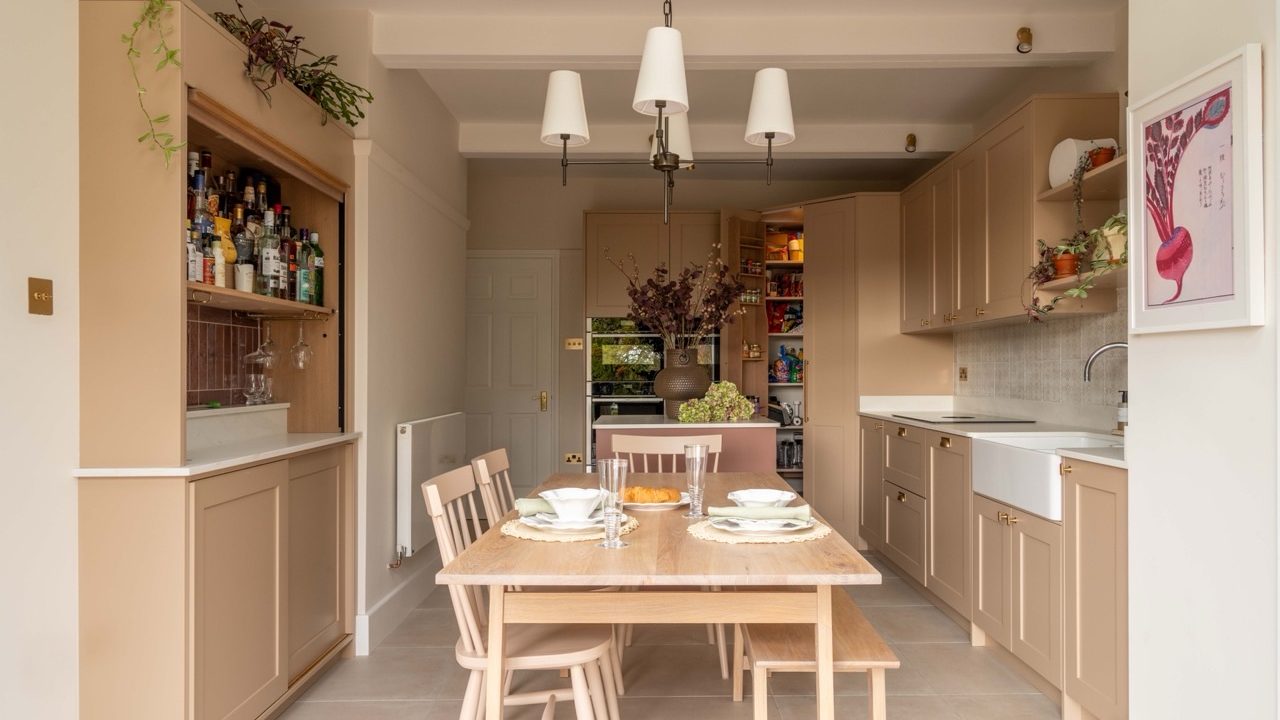
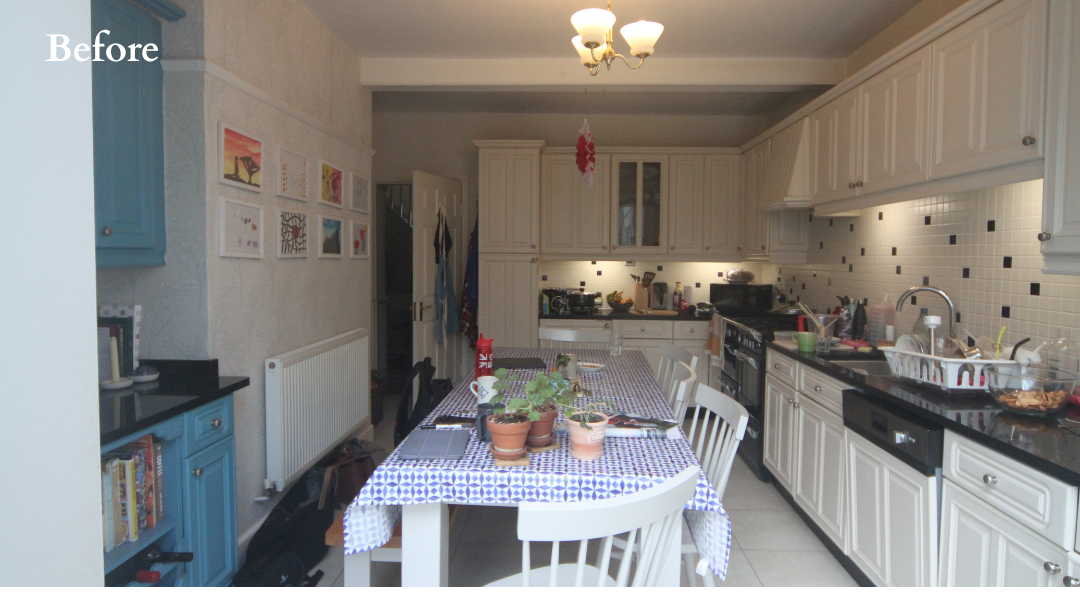
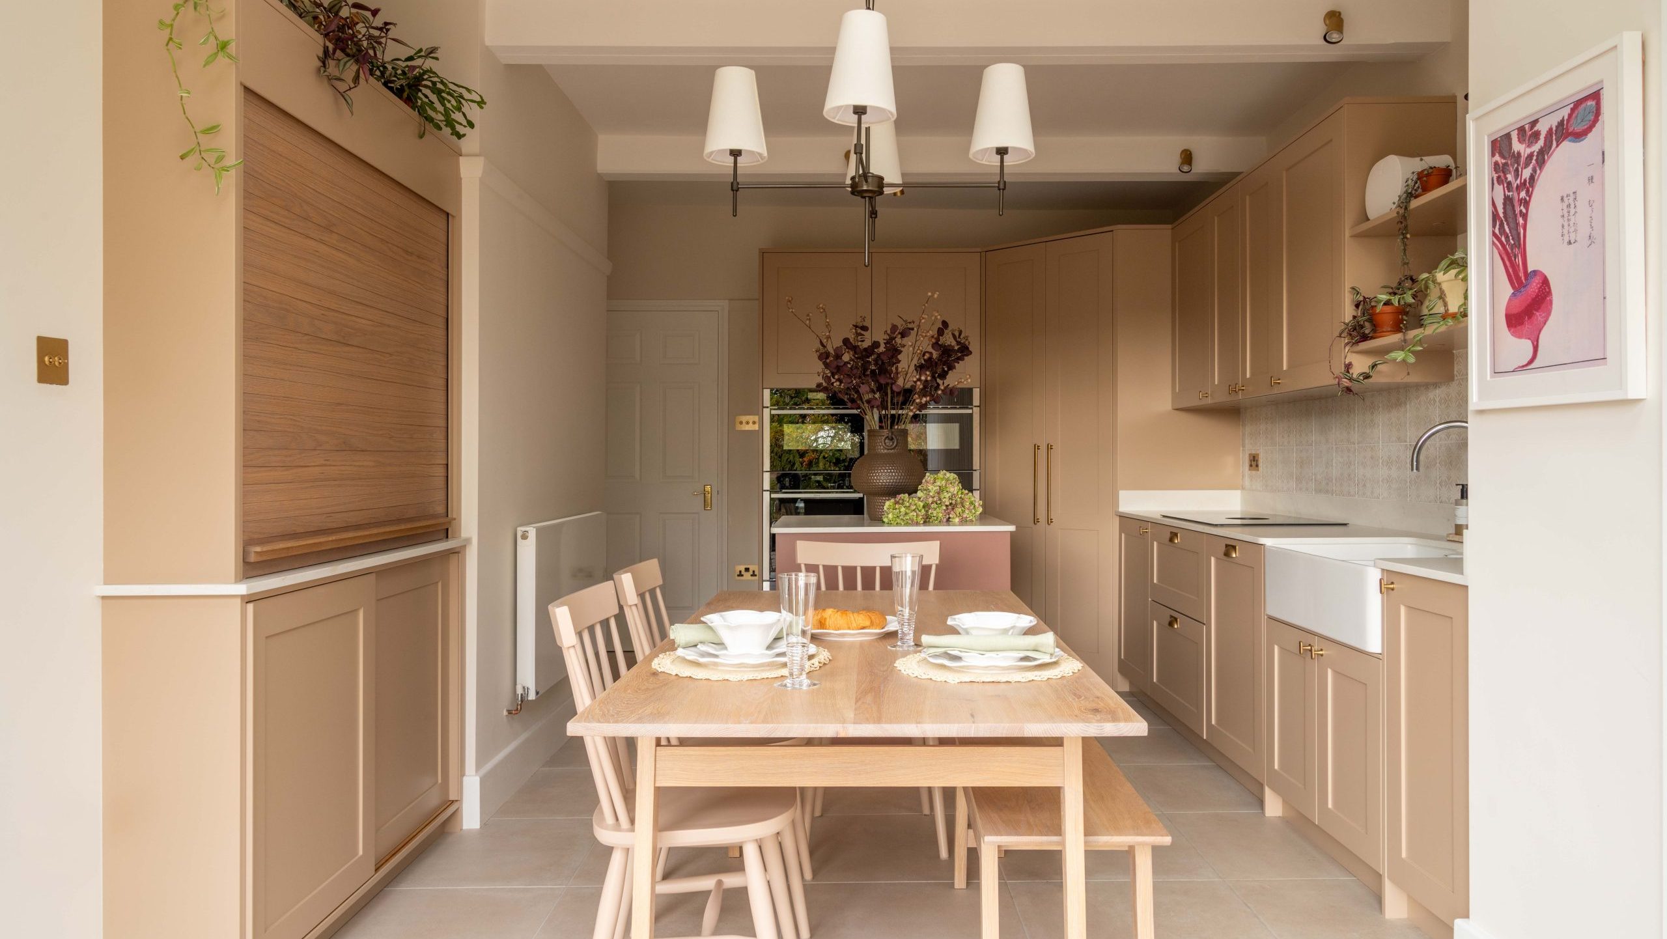
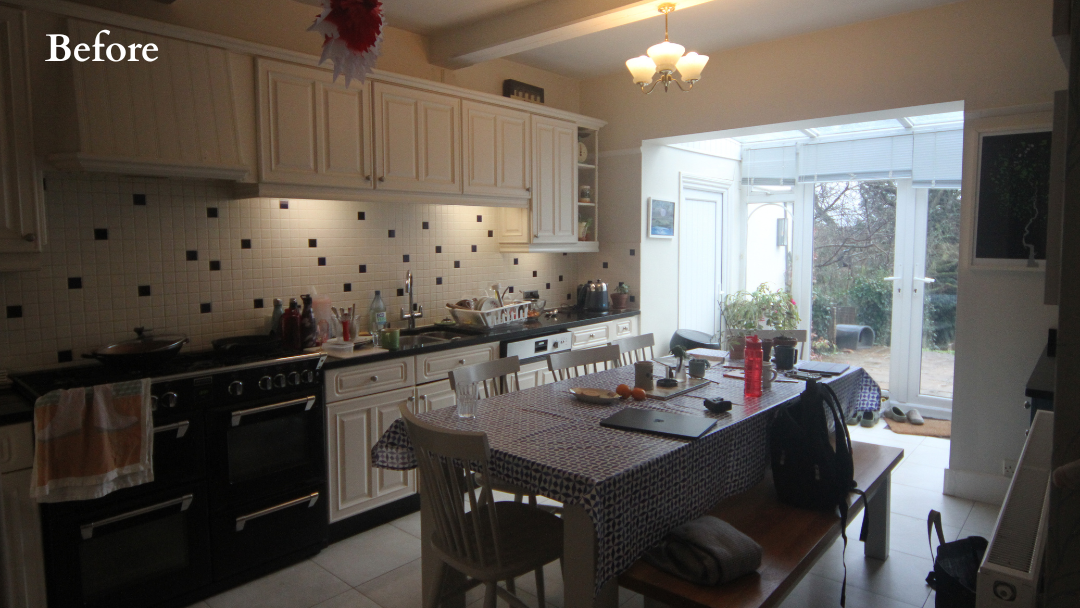
The old kitchen had two problems: it was falling apart, and the layout had never worked. Countertop space was limited to two narrow runs. A storage alcove built for drinks doubled as a dumping area for paperwork and toys. The dining table sat in the middle of the room, close enough that the dishwasher opened straight into the back of a chair.
This was the family’s only dining space, by choice. Informal gatherings happened spontaneously, with children and adults alike. Homework, crafting and art all took place at that table. It needed to work hard, feel welcoming, and quietly impress visitors without trying too hard to do so.
The brief called for more storage, more countertop, a dishwasher that didn’t fight with the furniture, better lighting and an informal (but impressive) bar that could disappear when not in use. Non-negotiables included an extendable table for parties, eye-level ovens, and a table large enough for homework and overflow food prep when not extended.
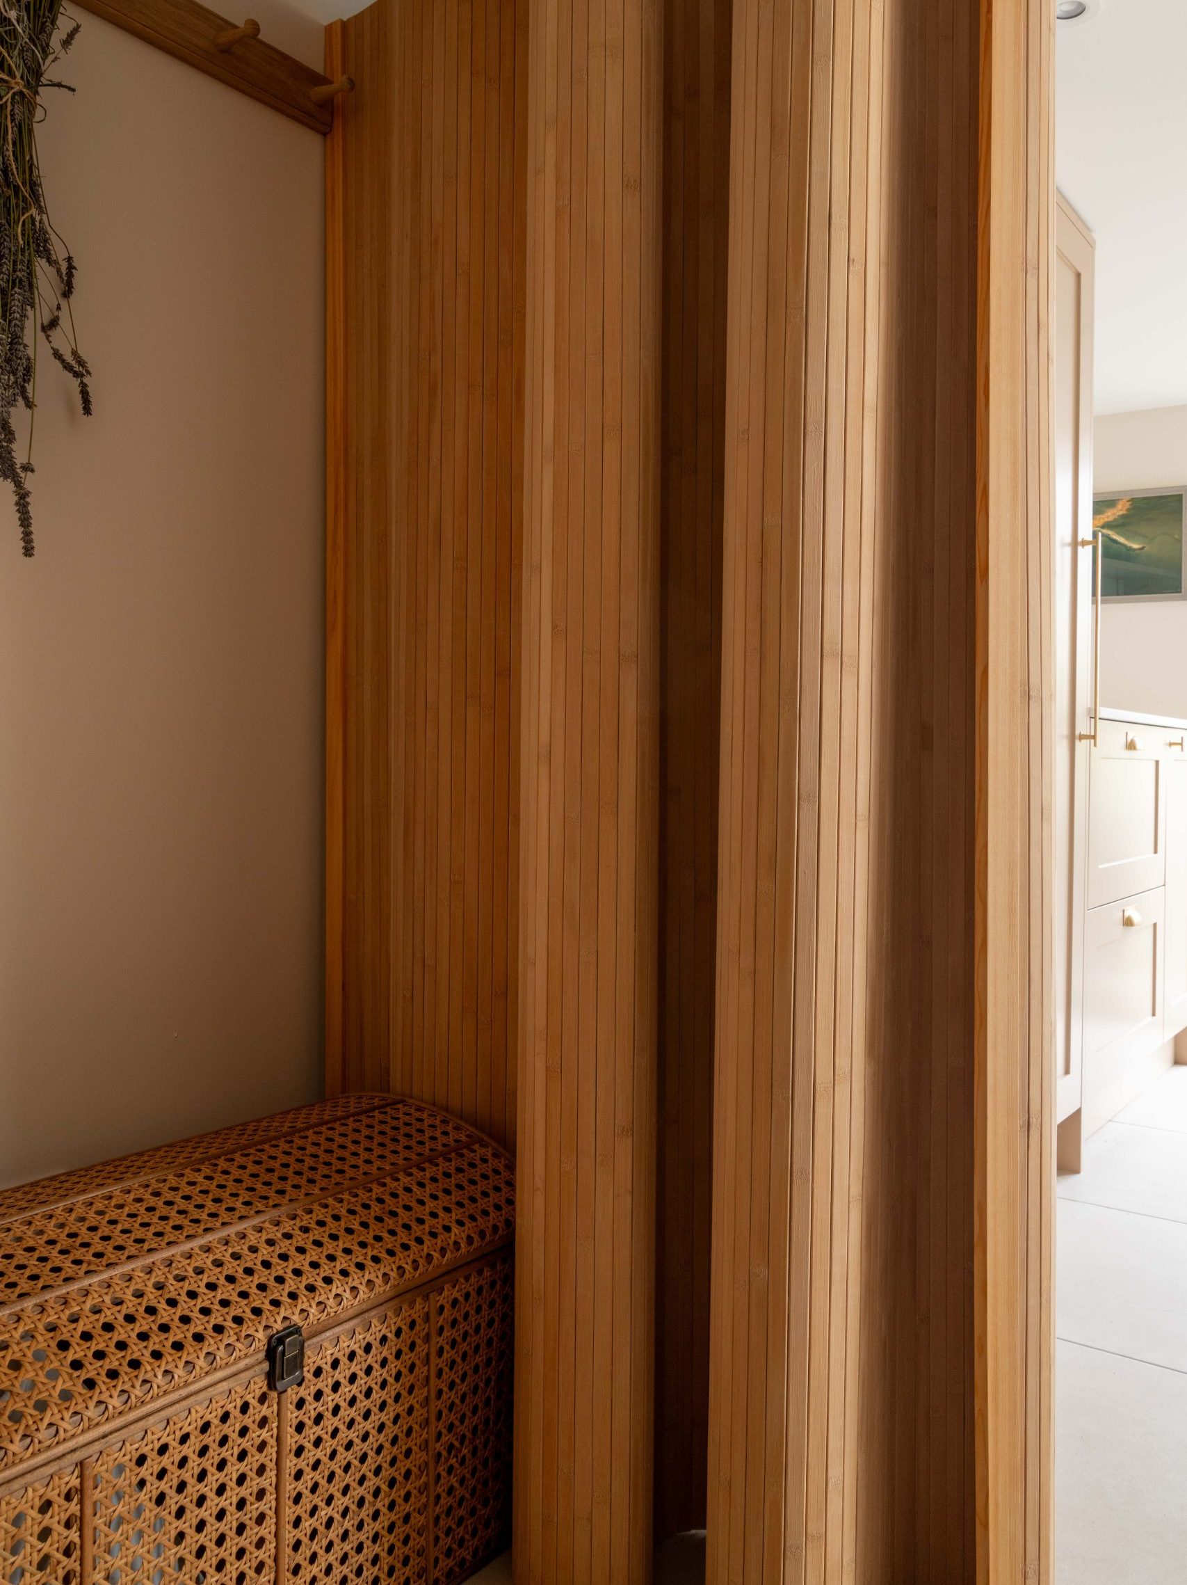
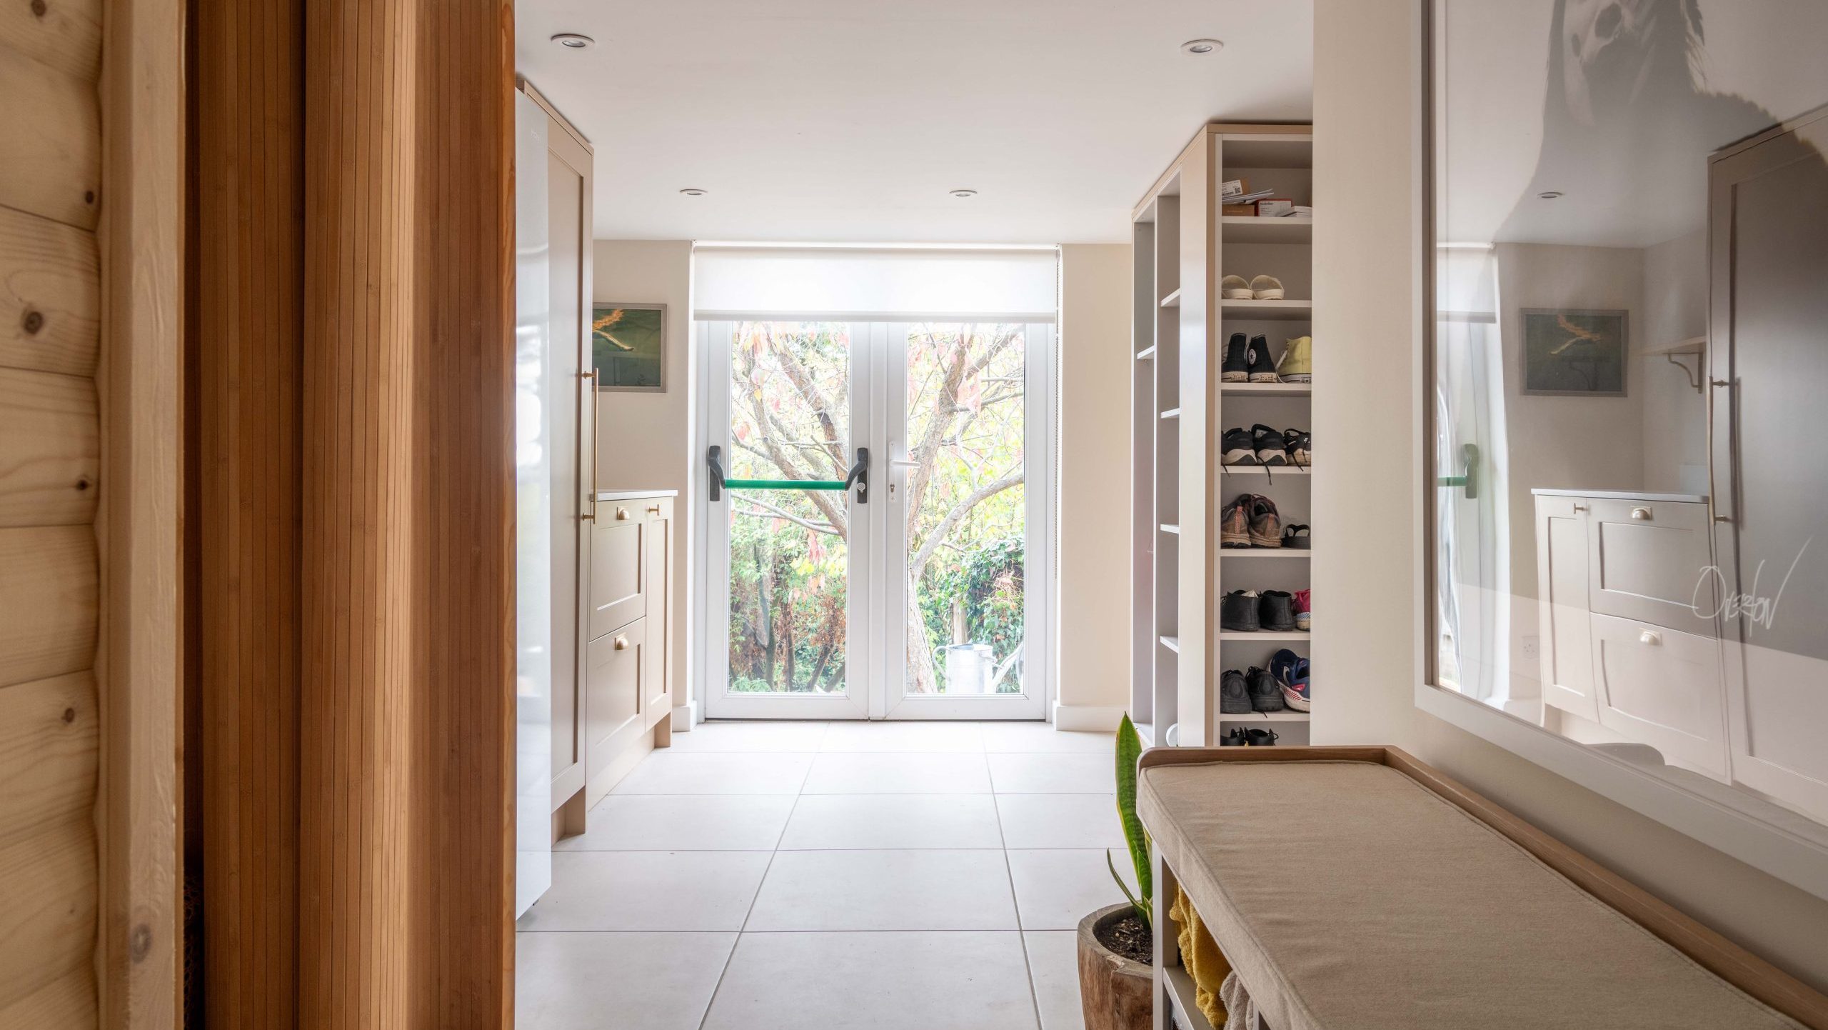
The boot room, already built, simply didn’t have enough storage for a family deeply committed to fitness, including wetsuits and sports kit. It needed to house the family’s large American fridge freezer, something they’d grown used to and had no intention of giving up.
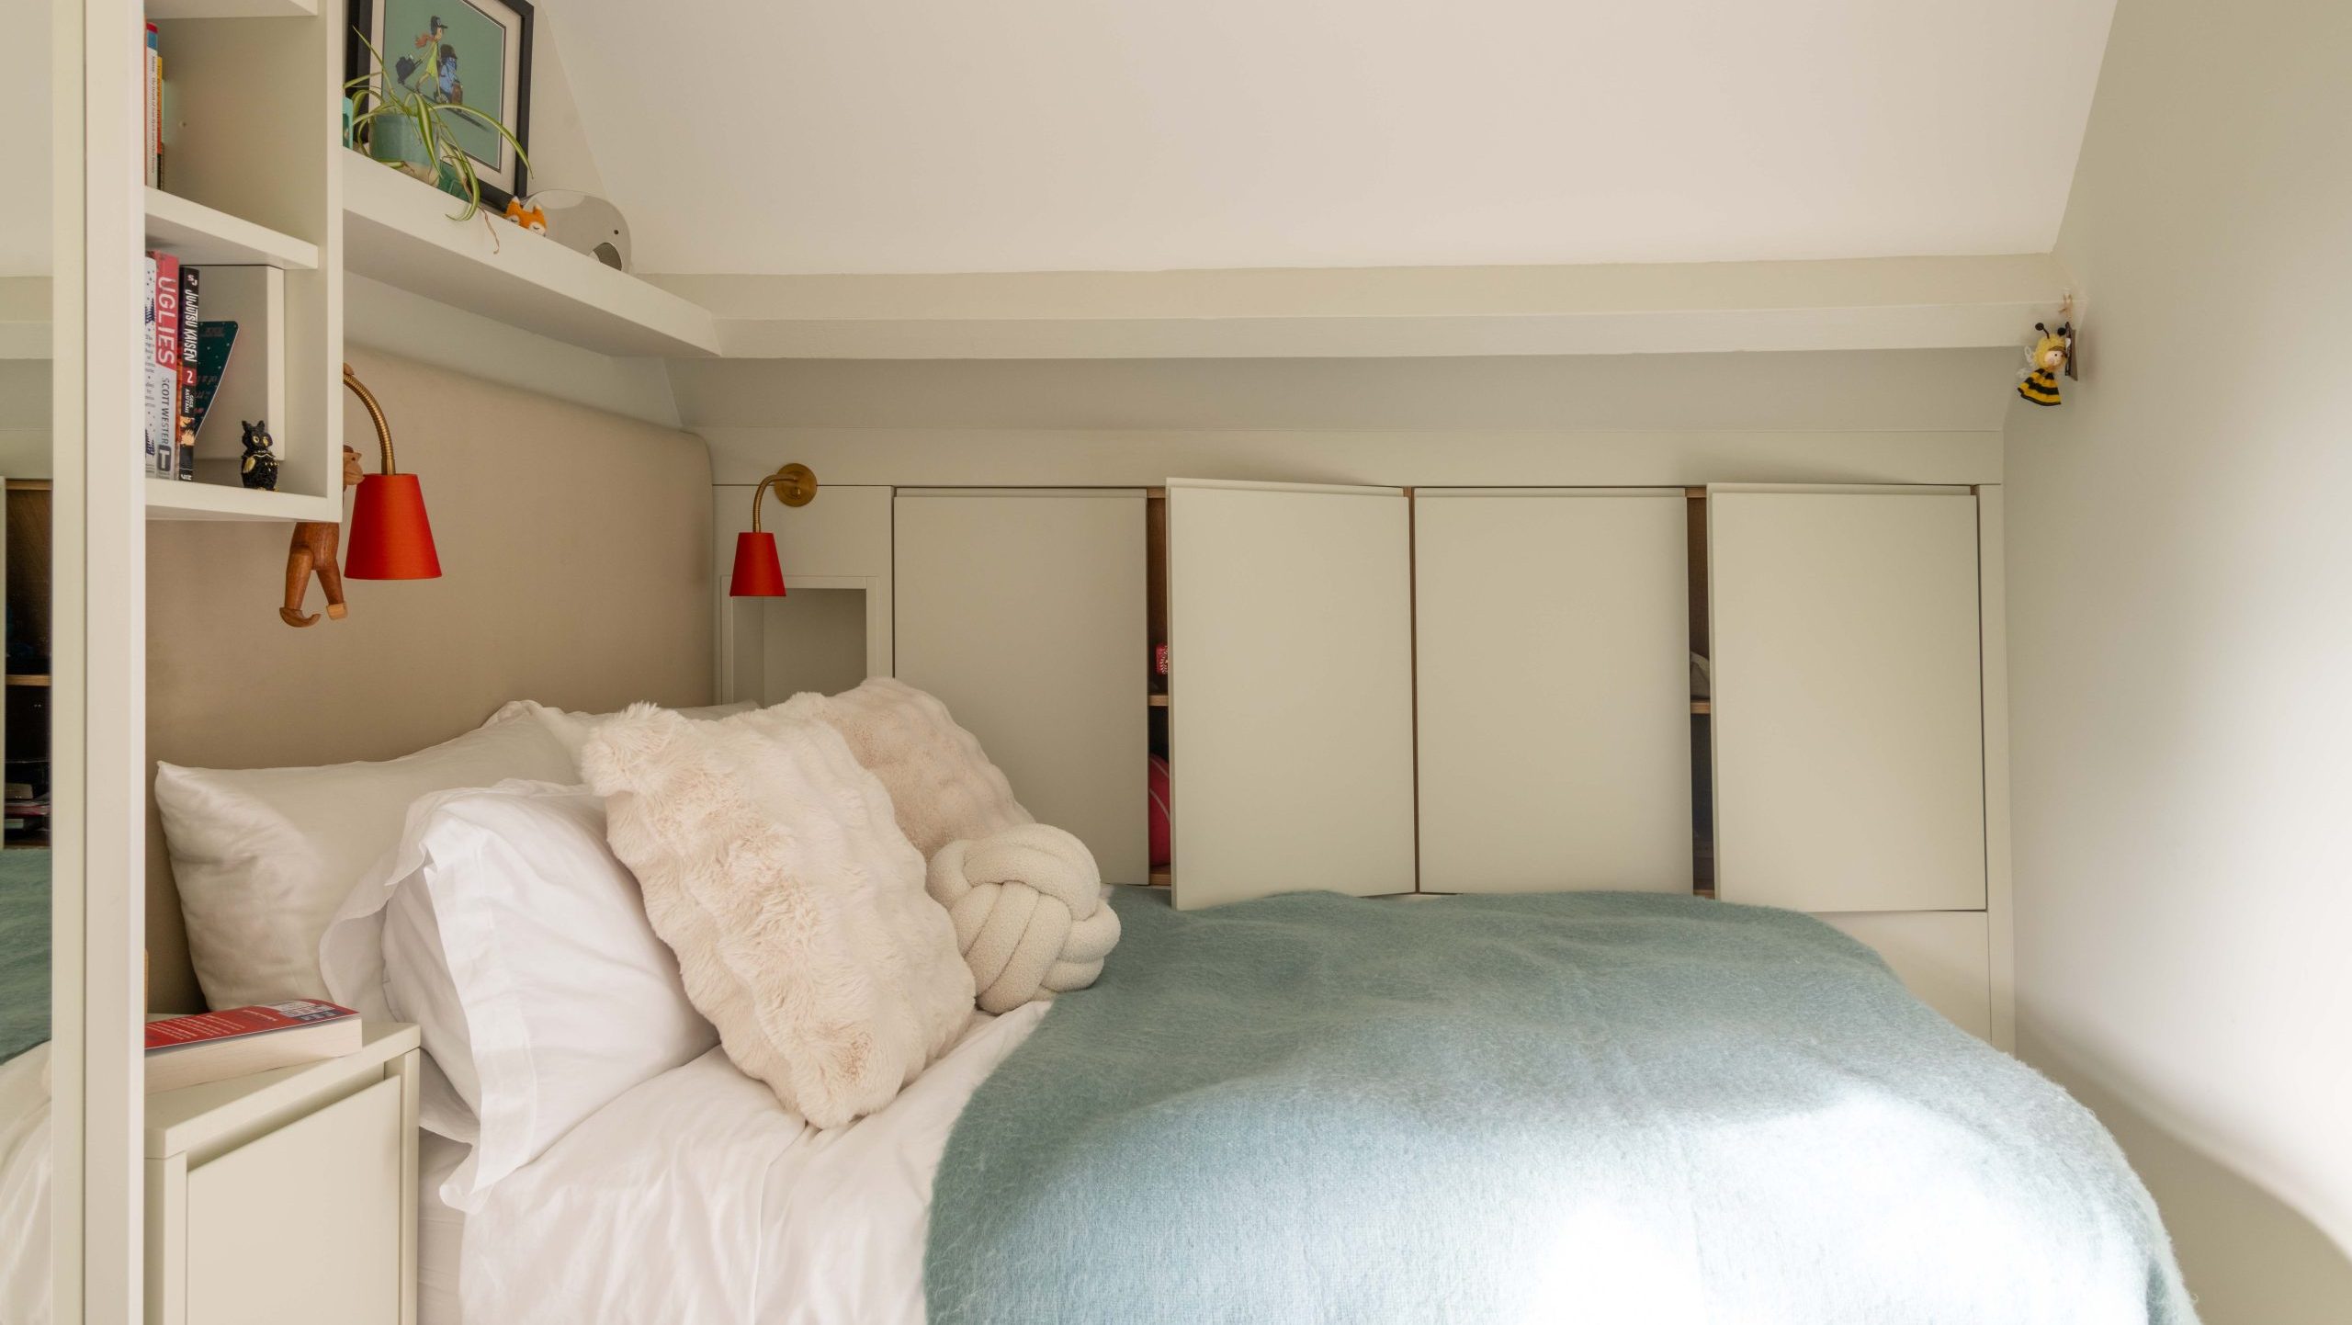
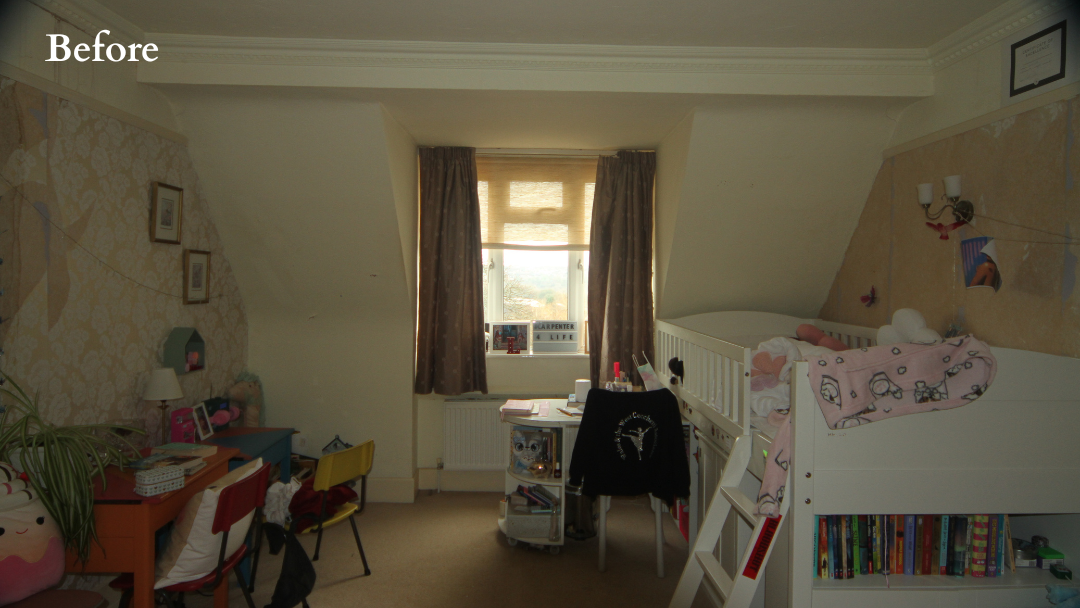
Both daughters’ bedrooms hadn’t been touched since the family moved in. Now in their tween and early teen years, the girls needed rooms that could grow up with them: proper desks, real storage, somewhere to read, and space for sleepovers, while keeping their individual personalities and the toys they weren’t ready to part with. Both were nervous about change, so it mattered as much to reassure the girls as it did to satisfy the people paying for it.
Our Approach
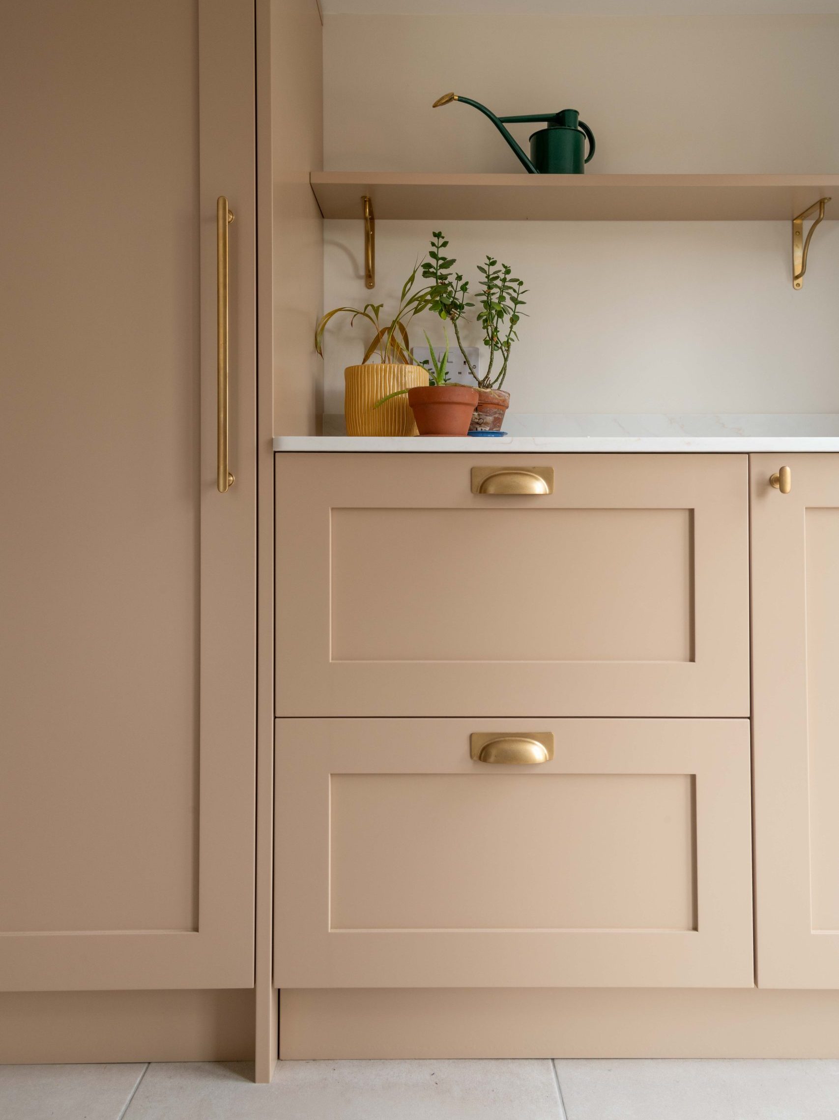
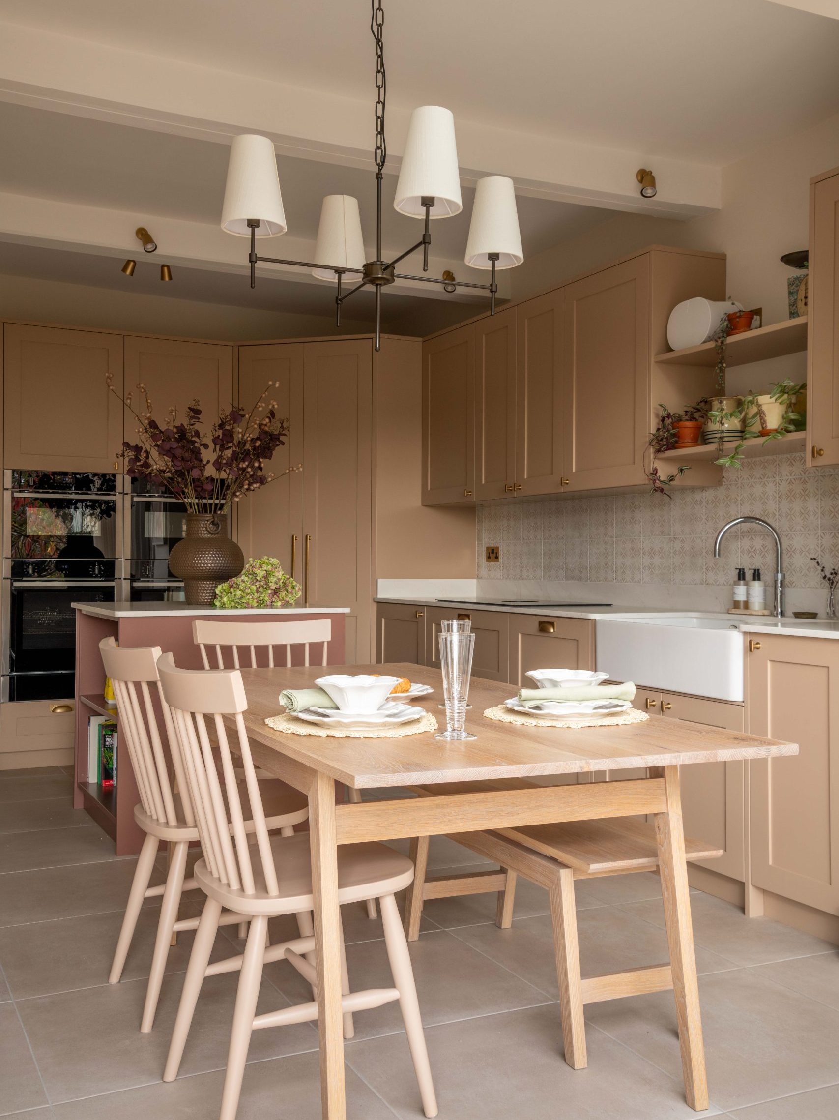
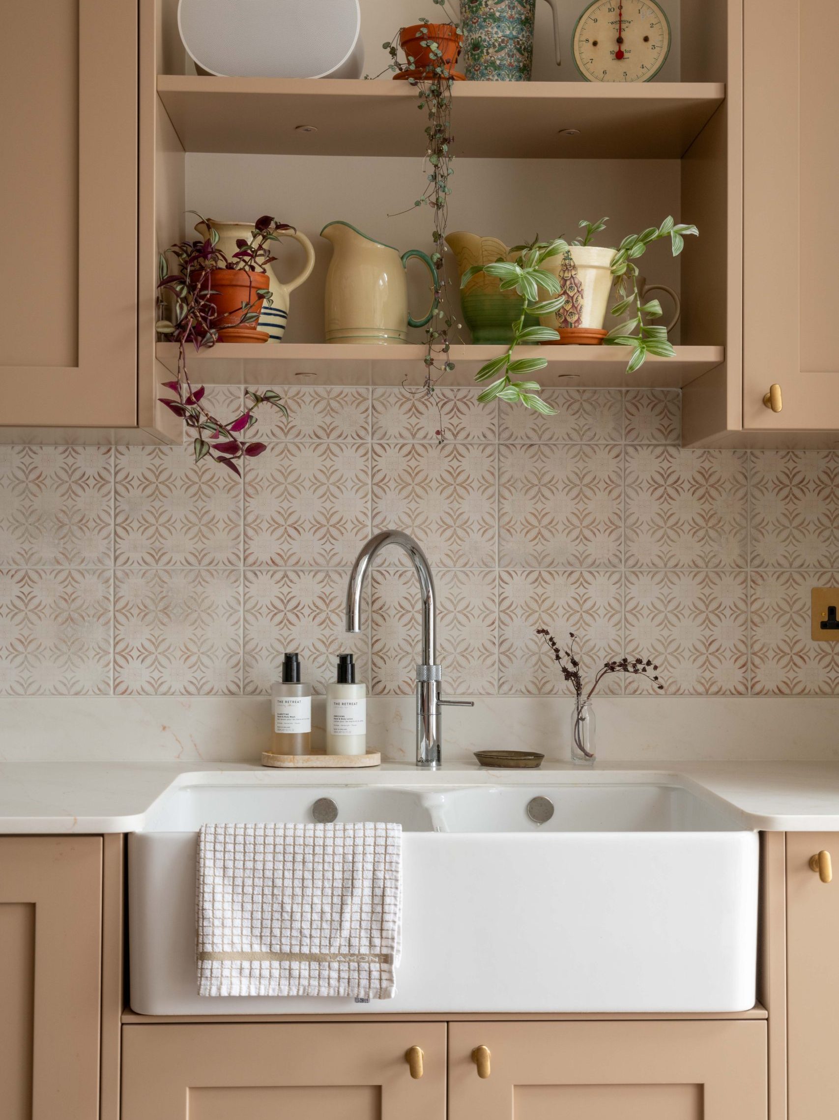
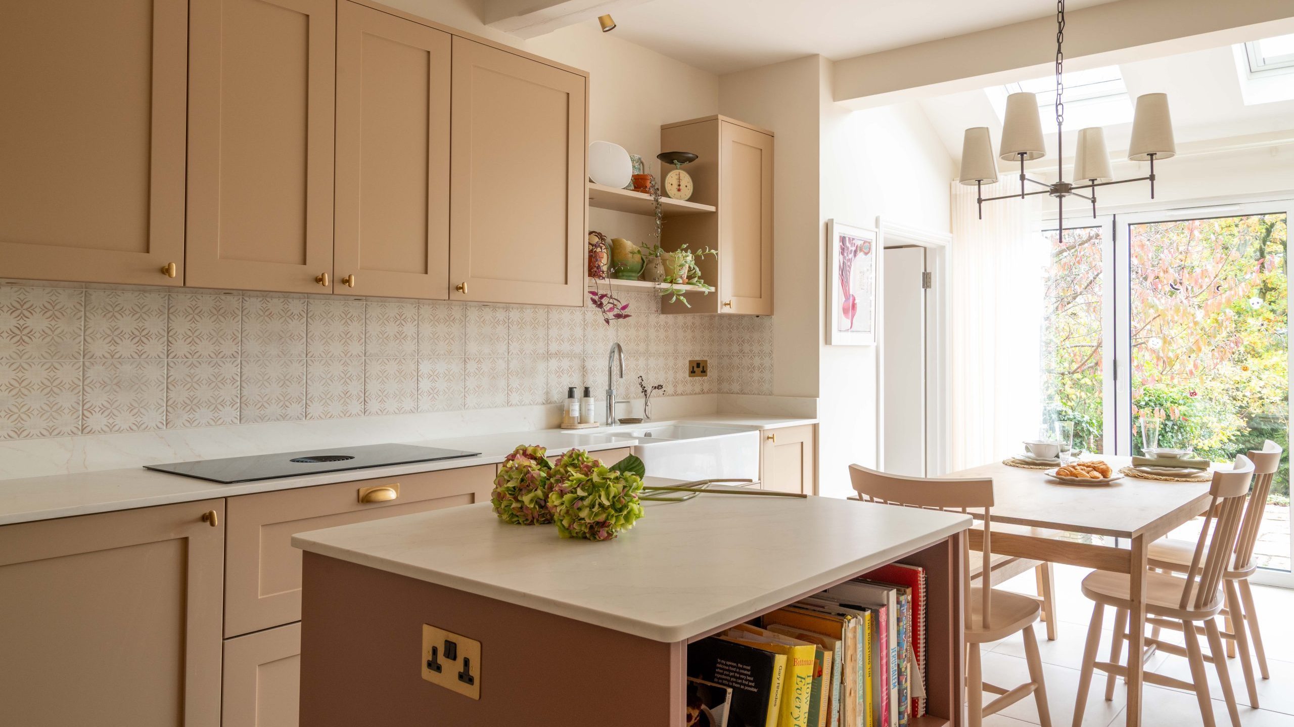
We knew this family well by now, including their instincts and their tolerance for fuss (low). The kitchen evolved the design preferences we’d already established in Phase 1: warm stone and taupe/pinky tones on the cabinetry, a deeper aubergine island for contrast, brass hardware, oak furniture and a patterned tile splashback that ties the whole room together without shouting about it.
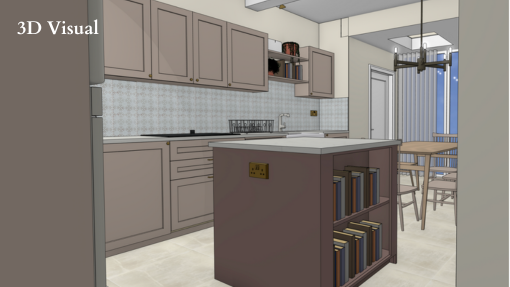
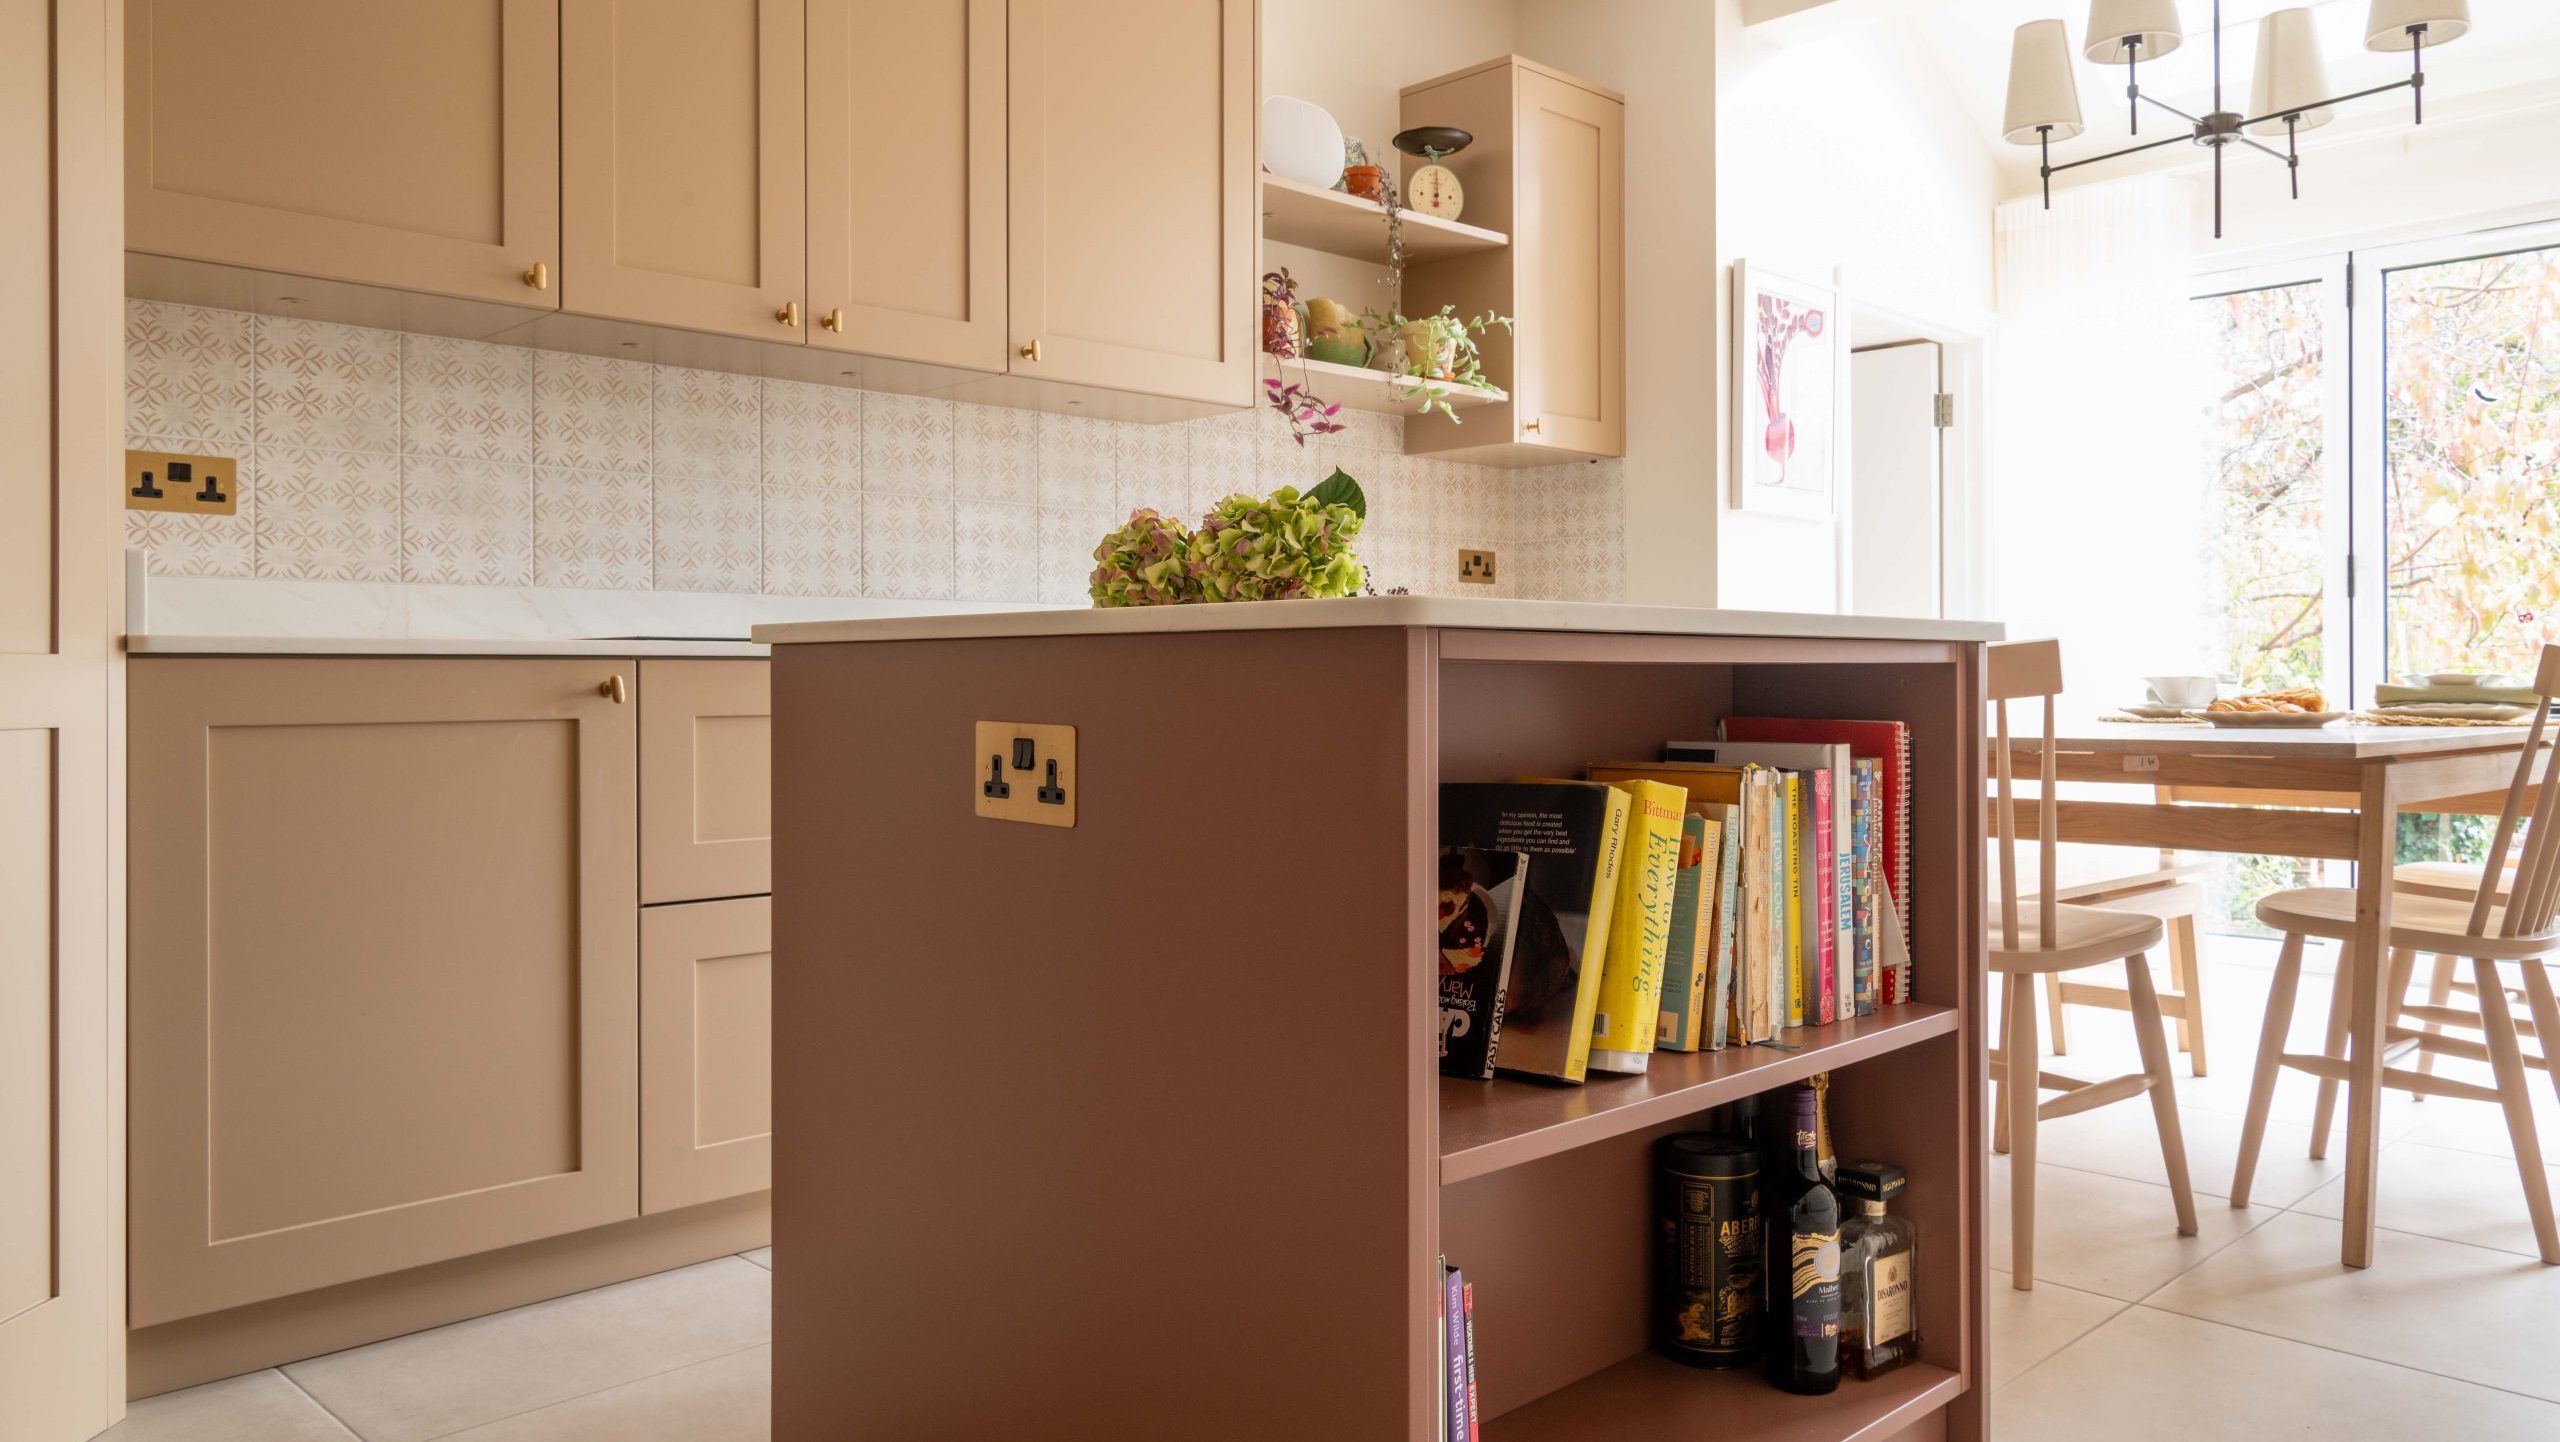
Layout did most of the heavy lifting. A new corner pantry freed up an enormous amount of storage. Moving the ovens into towers beside the pantry cleared the main run of units for actual food preparation. A square island added further countertop. None of this required more space; it simply asked better questions of the space that already existed.
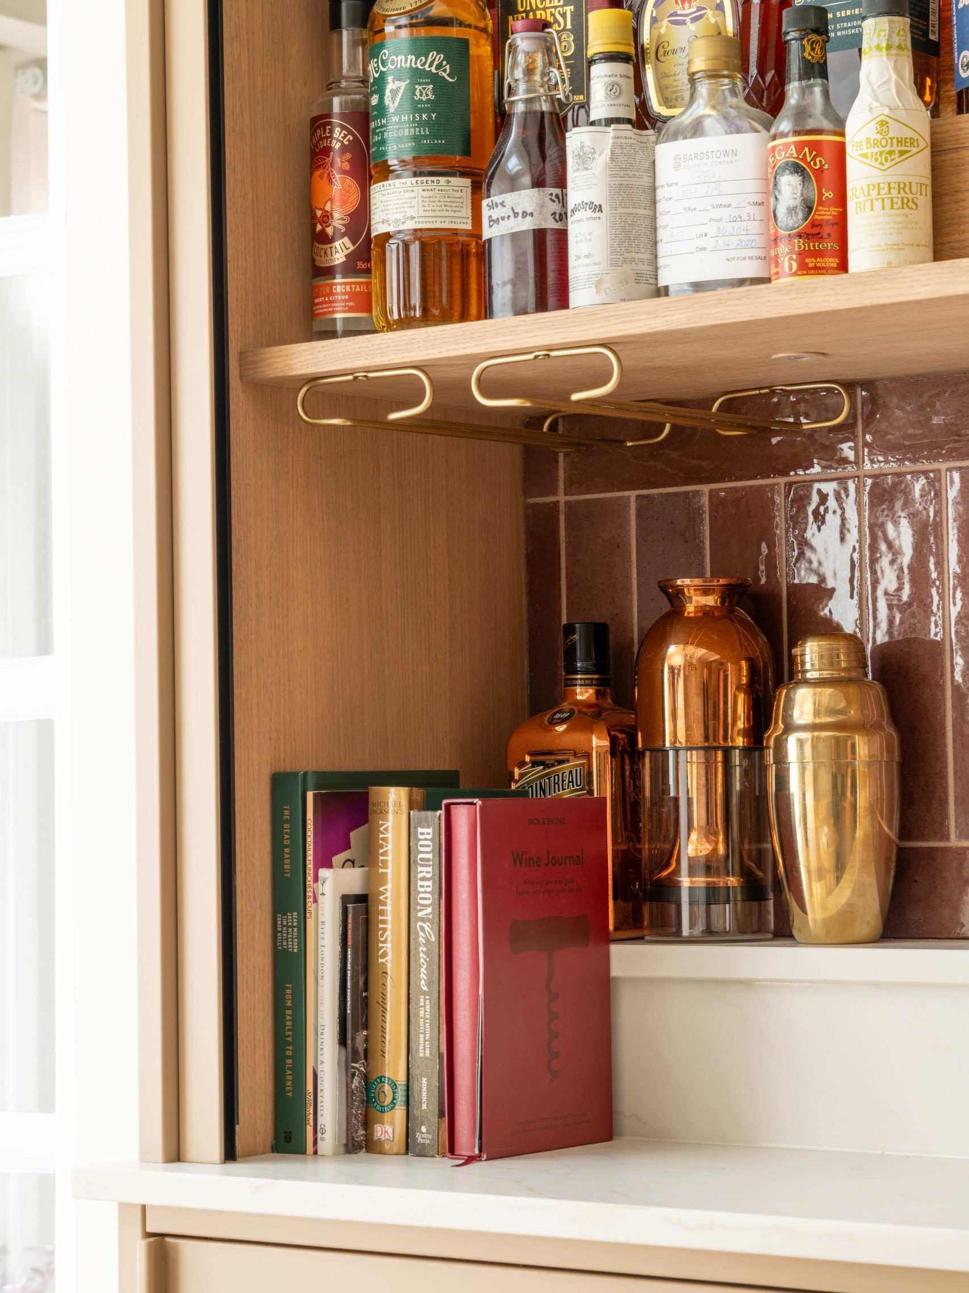
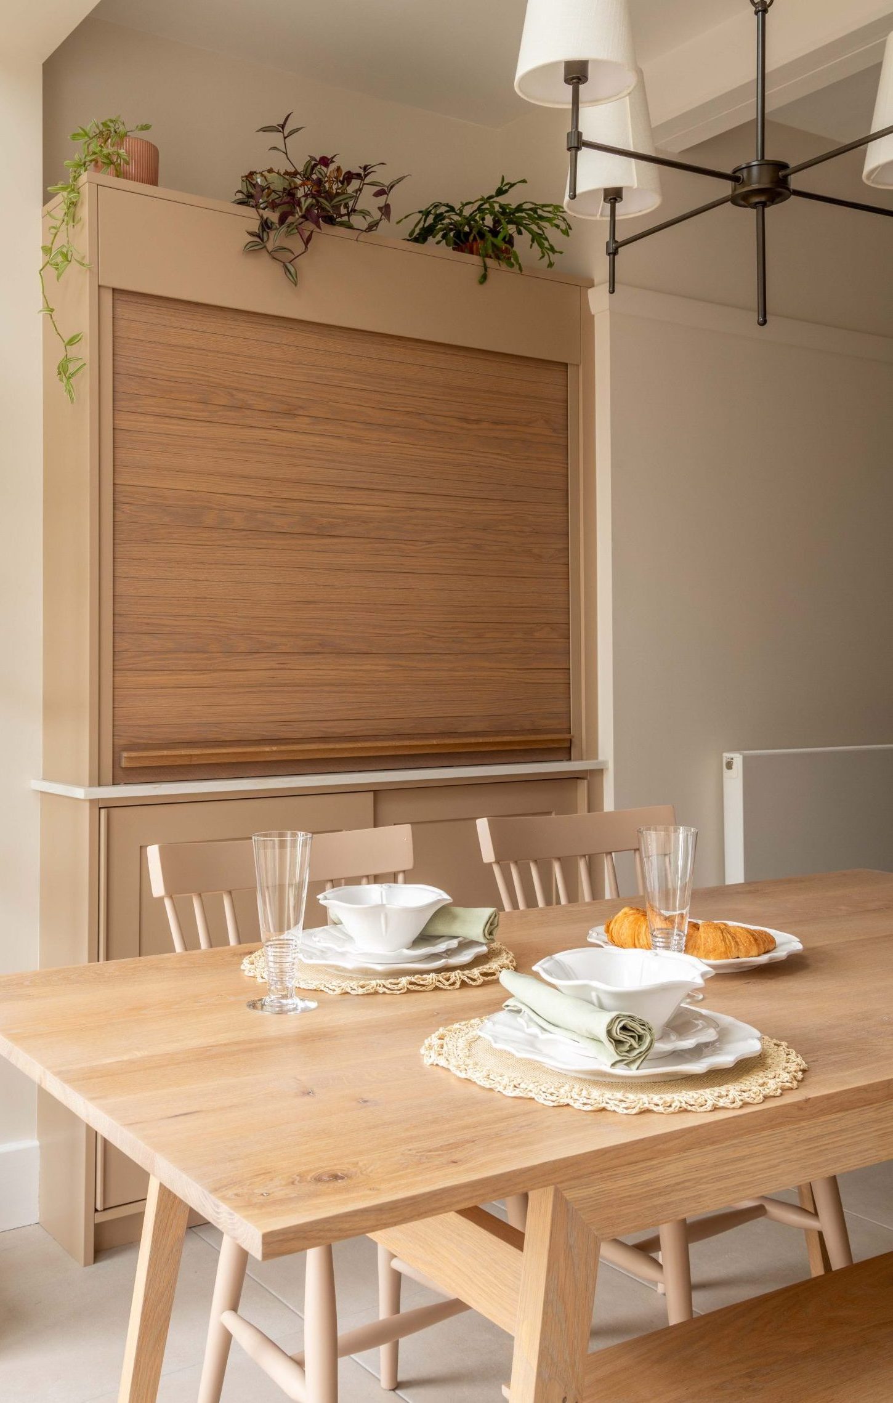
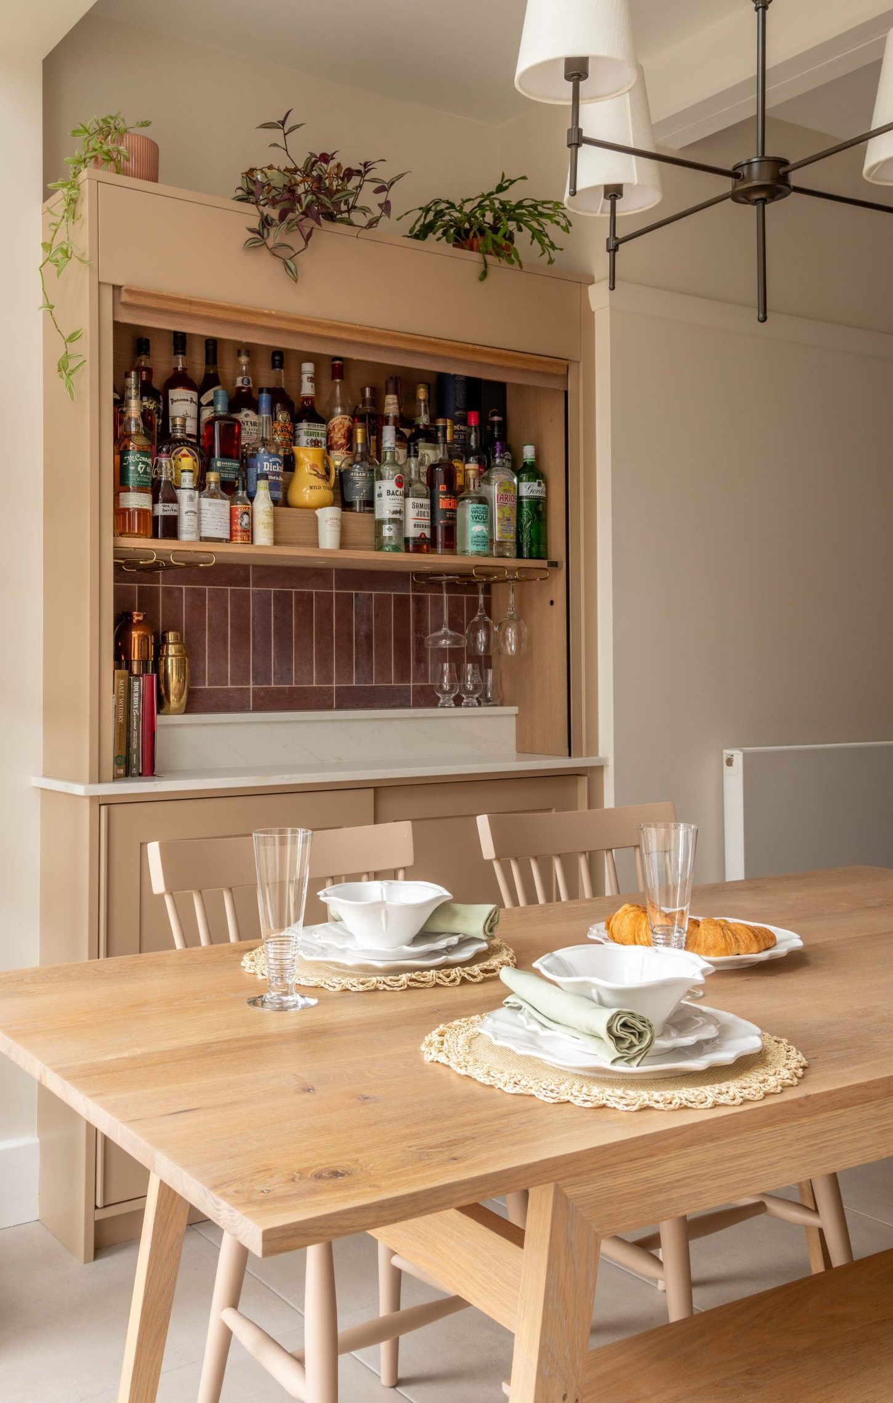
The informal bar mattered enormously, not least because one half of this couple works in the drinks industry. We designed it with tambour doors that slide rather than swing, solving the same problem we’d just solved with the dishwasher: nothing should open into the back of someone’s head. Stepped shelving inside displays the bottles properly, and at night, lit from within, it’s the best thing in the room.
Lighting was rebuilt from scratch. A ceiling-mounted spot sits over the island so it doesn’t compete with the decorative pendant over the dining table. Under-cabinet lighting and surface-mounted task spots cover the working areas. Everything runs on dimmers.
For the boot room, we designed bespoke joinery around an exact list of requirements: wetsuits, boots, shoes, sports kit, drying equipment and an infer-red sauna. The quartz countertop matches the kitchen, partly for durability and partly because the boot room is visible from both the kitchen and the dining table whenever its door is open, which, given the fridge inside it, is often.
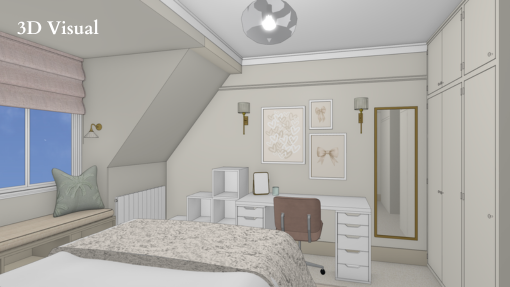
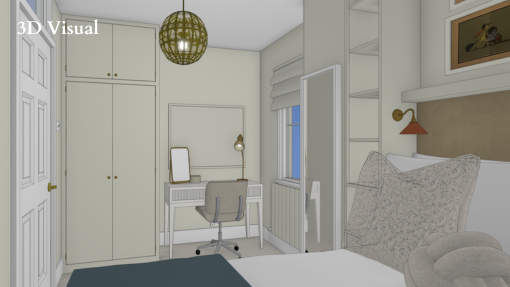
The bedrooms needed a different kind of care. We worked through each girl’s personal style and preferences properly, and as we always do, used visuals to show both the girls and their parents what each room would actually look like (and cost) before a single thing was ordered. Nervous clients of any age deserve that certainty. Existing wardrobes in both rooms were kept and repainted rather than replaced, and a mix of bespoke joinery and well-chosen off-the-shelf furniture (including some smart IKEA pieces) kept the budget working hard everywhere it needed to.
Key Features
- Boot Room
Bespoke joinery was designed around the family’s actual life: wetsuits, boots, sports kit, drying equipment and a sauna all have a proper place. A matching quartz countertop ties it visually to the kitchen. The large American fridge freezer has a permanent home, and the garage beyond takes the overflow of anything that doesn’t need temperature control.
- Kitchen
A new corner pantry and a square island transformed the available storage and countertop space. Moving the ovens into towers beside the pantry freed up the main run of cabinetry entirely for prep. The dishwasher was repositioned so it no longer opens into anyone’s chair. A hidden bar with sliding tambour doors and internally lit, stepped shelving sits ready for use and disappears when it isn’t needed. The old roof was replaced with a solid structure incorporating two rooflights, bringing in considerably more daylight, and bifold doors replaced the previous French doors, opening the room properly to the garden. The extendable oak dining table was positioned with real precision for both its everyday and party-sized states.
- Bedroom One (the smaller room)
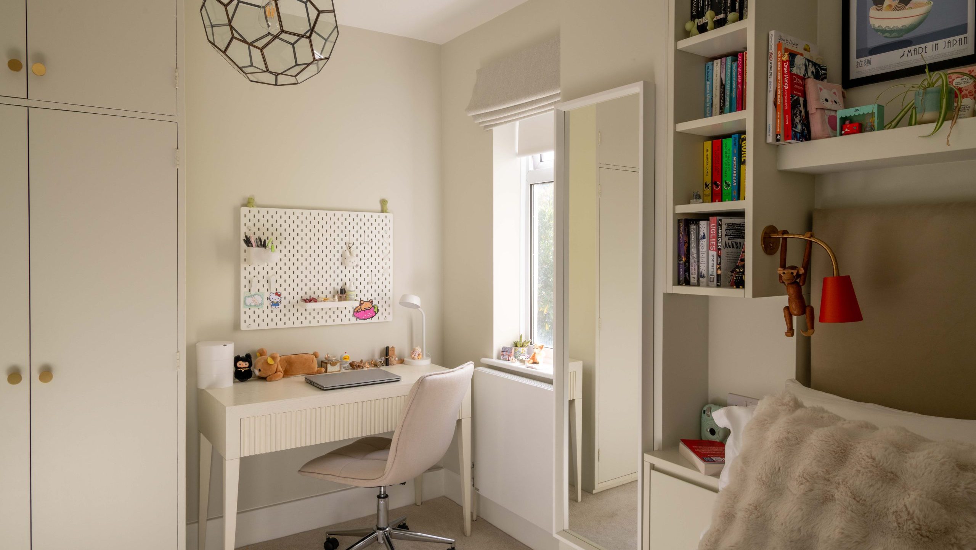
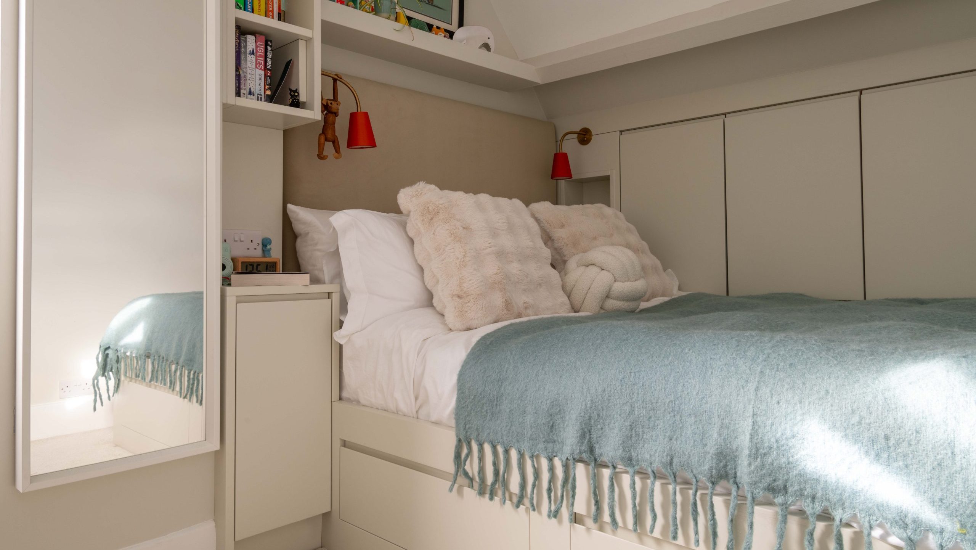
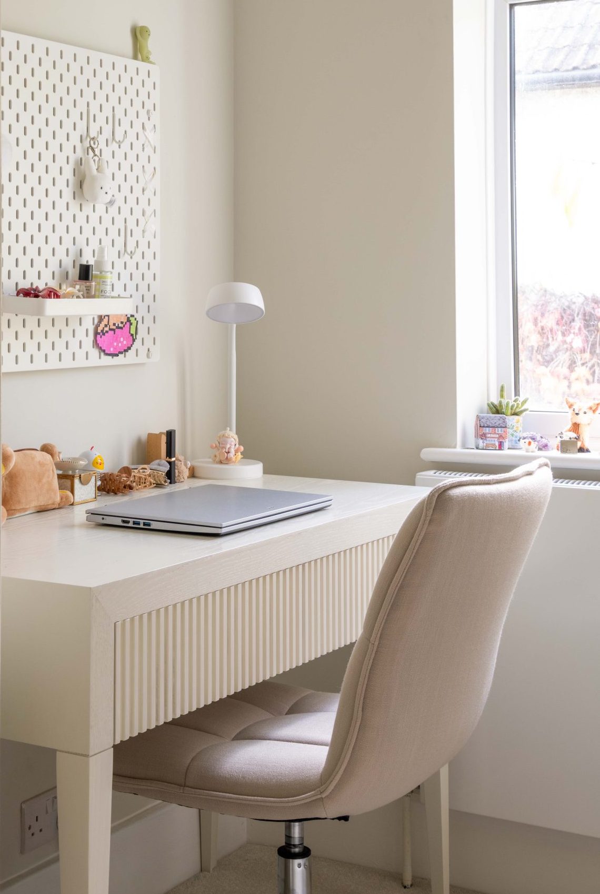
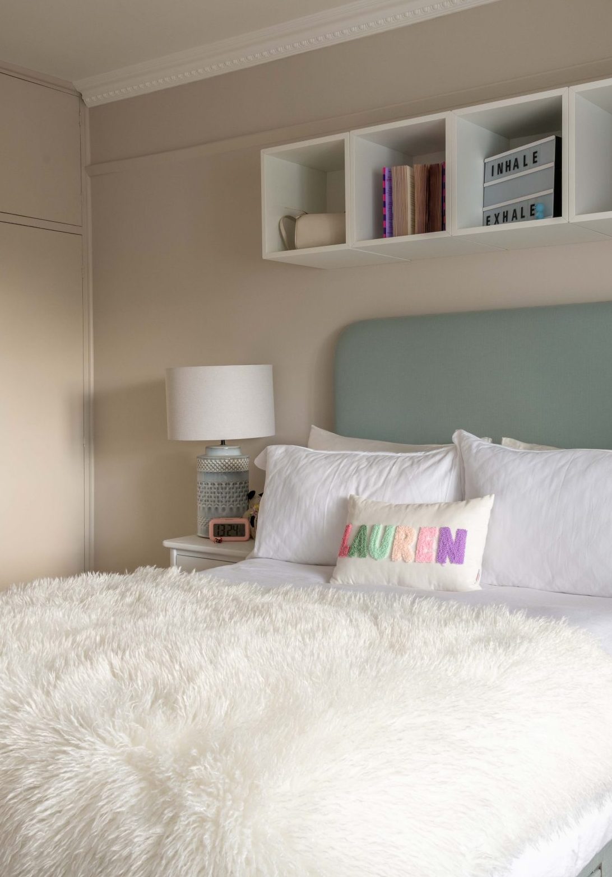
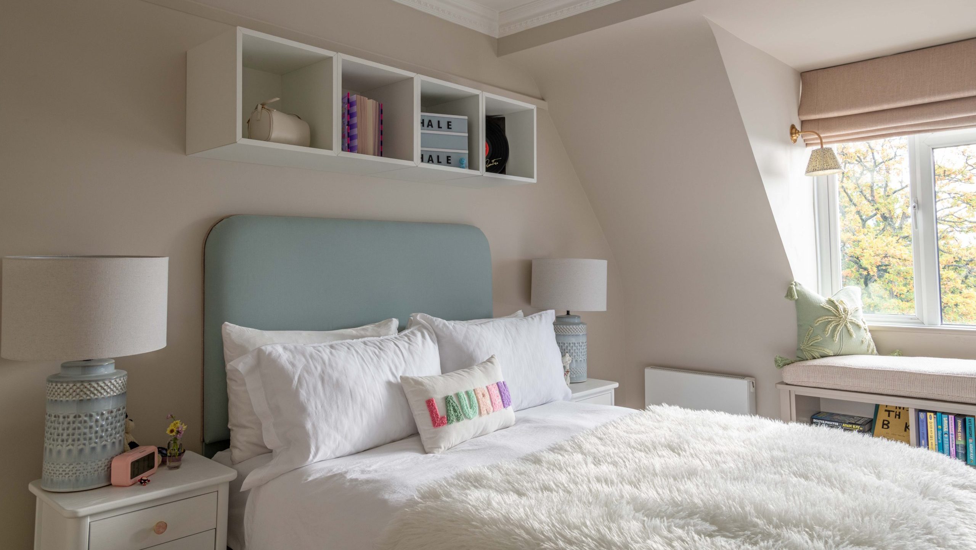
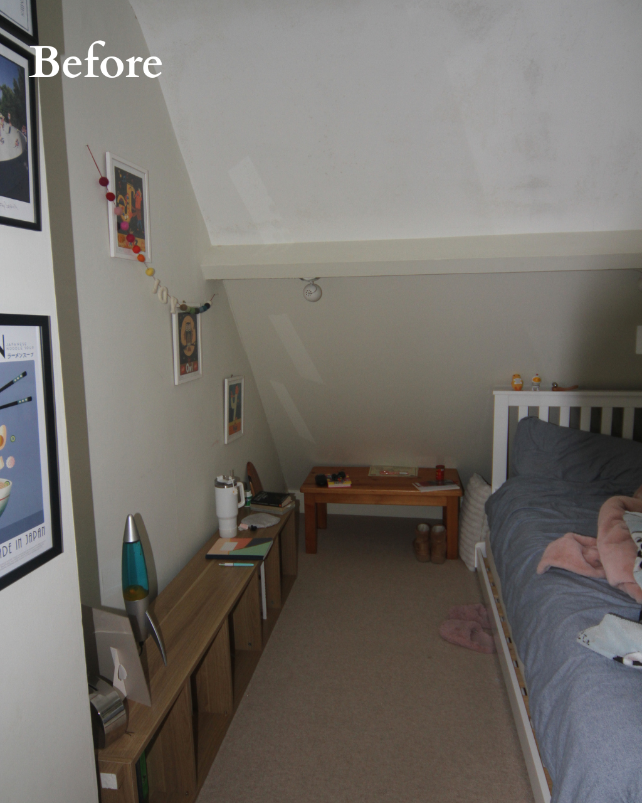
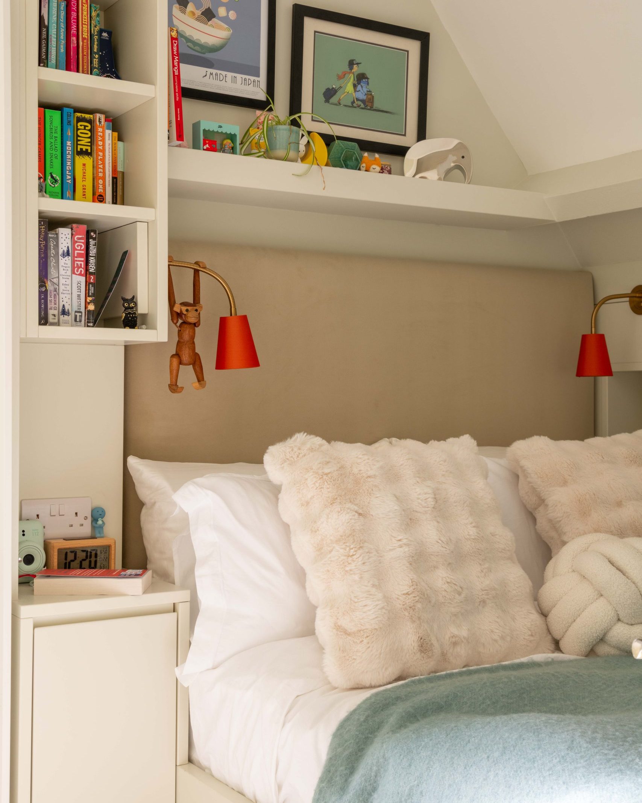
Built-in joinery was designed specifically to make the most of a compromised footprint beneath the eaves, combining bed, storage and a proper bookshelf into a single considered run. The existing wardrobe was kept and repainted. A desk and a pegboard give this daughter a space she can personalise entirely on her own terms.
- Bedroom Two (the larger room)
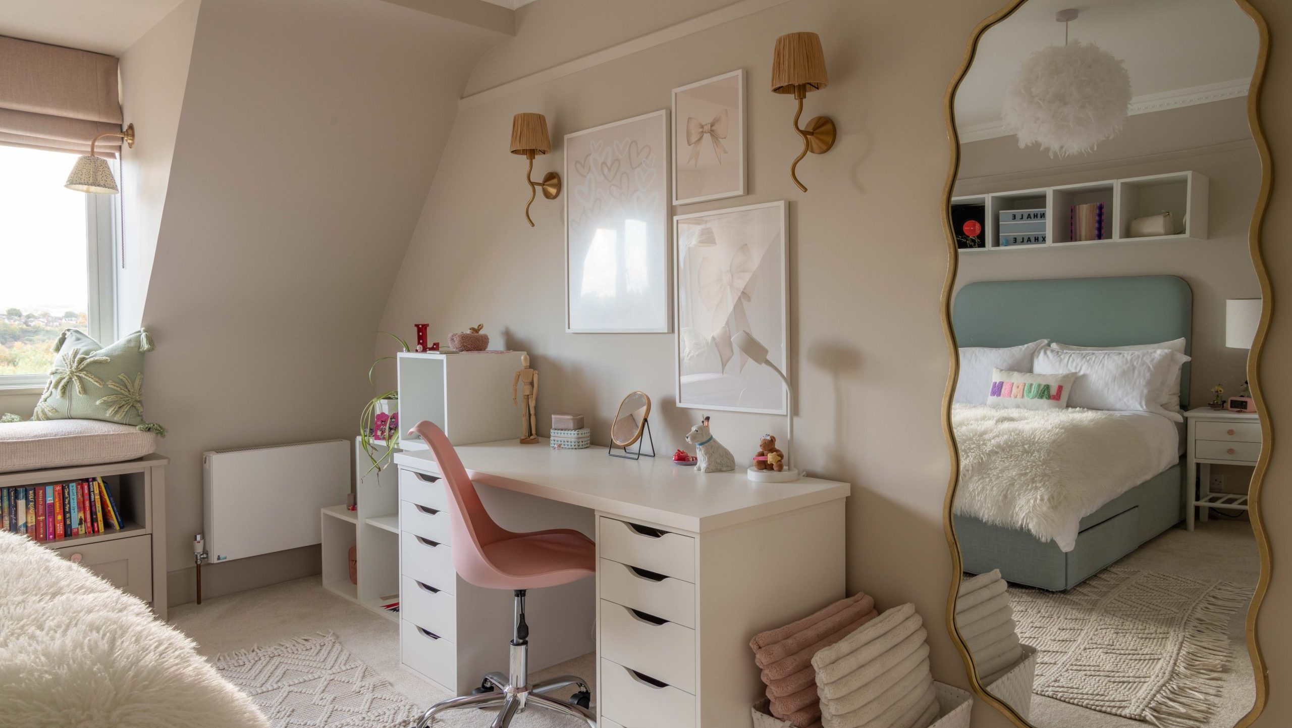
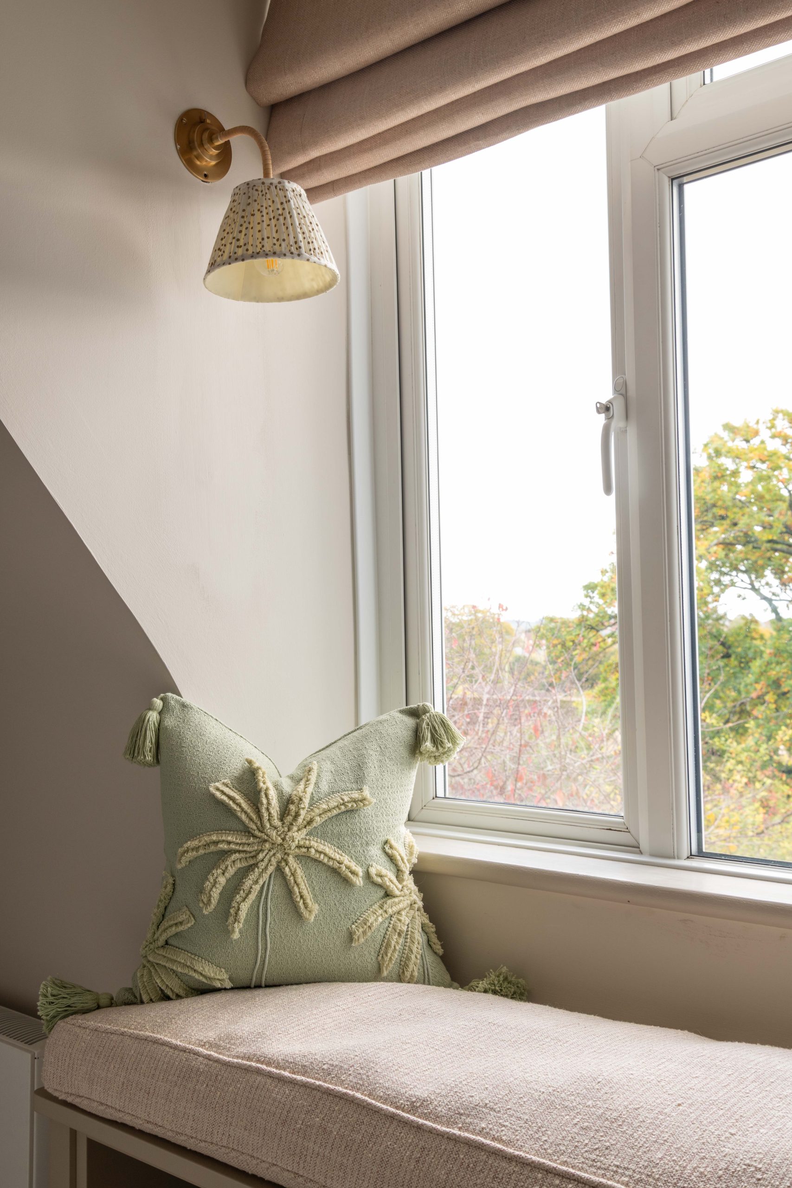
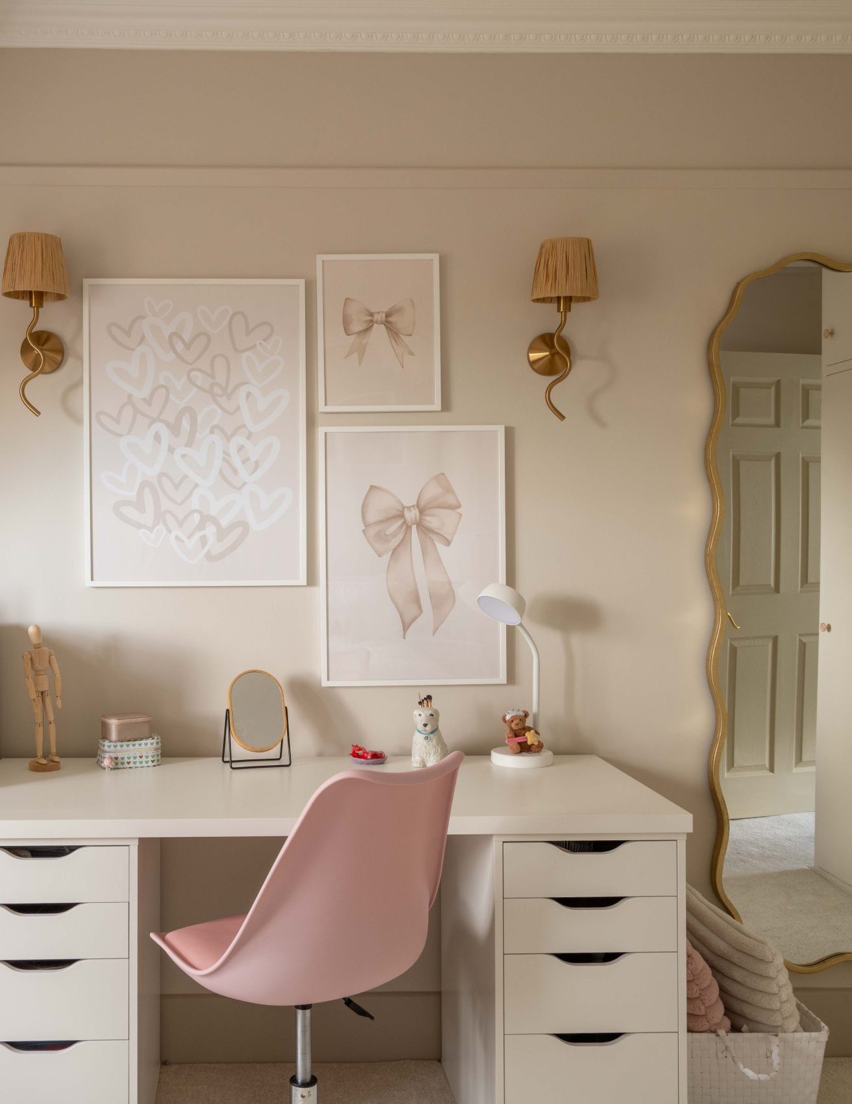
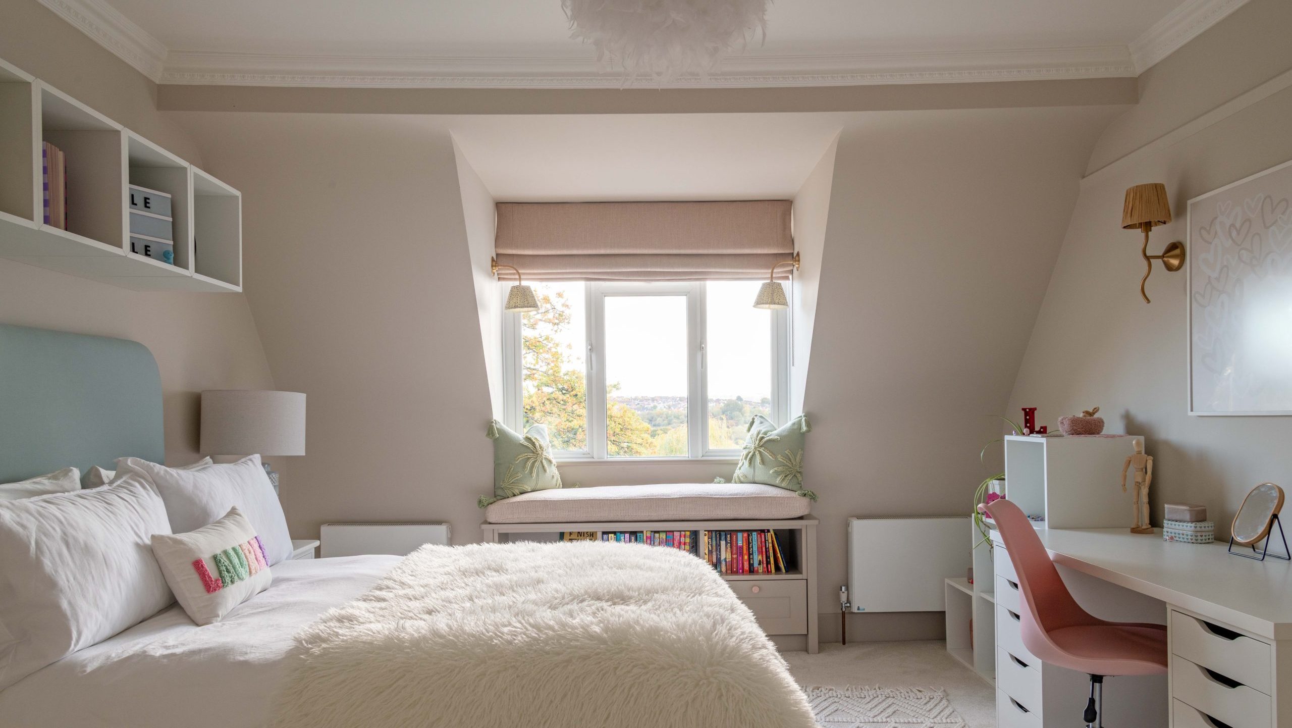
More floor space allowed for a dormer window seat with book storage built in beneath it. A bookcase was a non-negotiable from the brief that this daughter had set her heart on, but we elevated that desire by creating a reading nook so she could enjoy reading by the window. The existing wardrobe was retained and repainted. A desk and dressing area combine bespoke elements with carefully chosen off-the-shelf furniture, and there’s now genuinely enough room for sleepovers.
Project Highlights
The eaves bedroom is the one we’re proudest of: a genuinely difficult footprint turned into something that works on every level, thanks to close collaboration with our joiners. The kitchen layout runs a close second, with the corner pantry, the relocated ovens and the hidden bar all doing real work – again we worked closely with the clients’ builder and our joiners to bring our designs into reality. And the reaction from both girls when they first saw their finished rooms (squeals, grins, the works) is the kind of moment that makes the whole process worthwhile.
Visualising the Design
Before a single thing was ordered, we created detailed 3D visuals of the key spaces. Both the clients and their daughters could see exactly how the layout, finishes and flow would work, and sign off the design with confidence rather than a leap of faith.
“We just wanted to let you know how happy we are! It is fabulous. Thanks so much for all your hard work and commitment to get this done while we were away!”
The Result
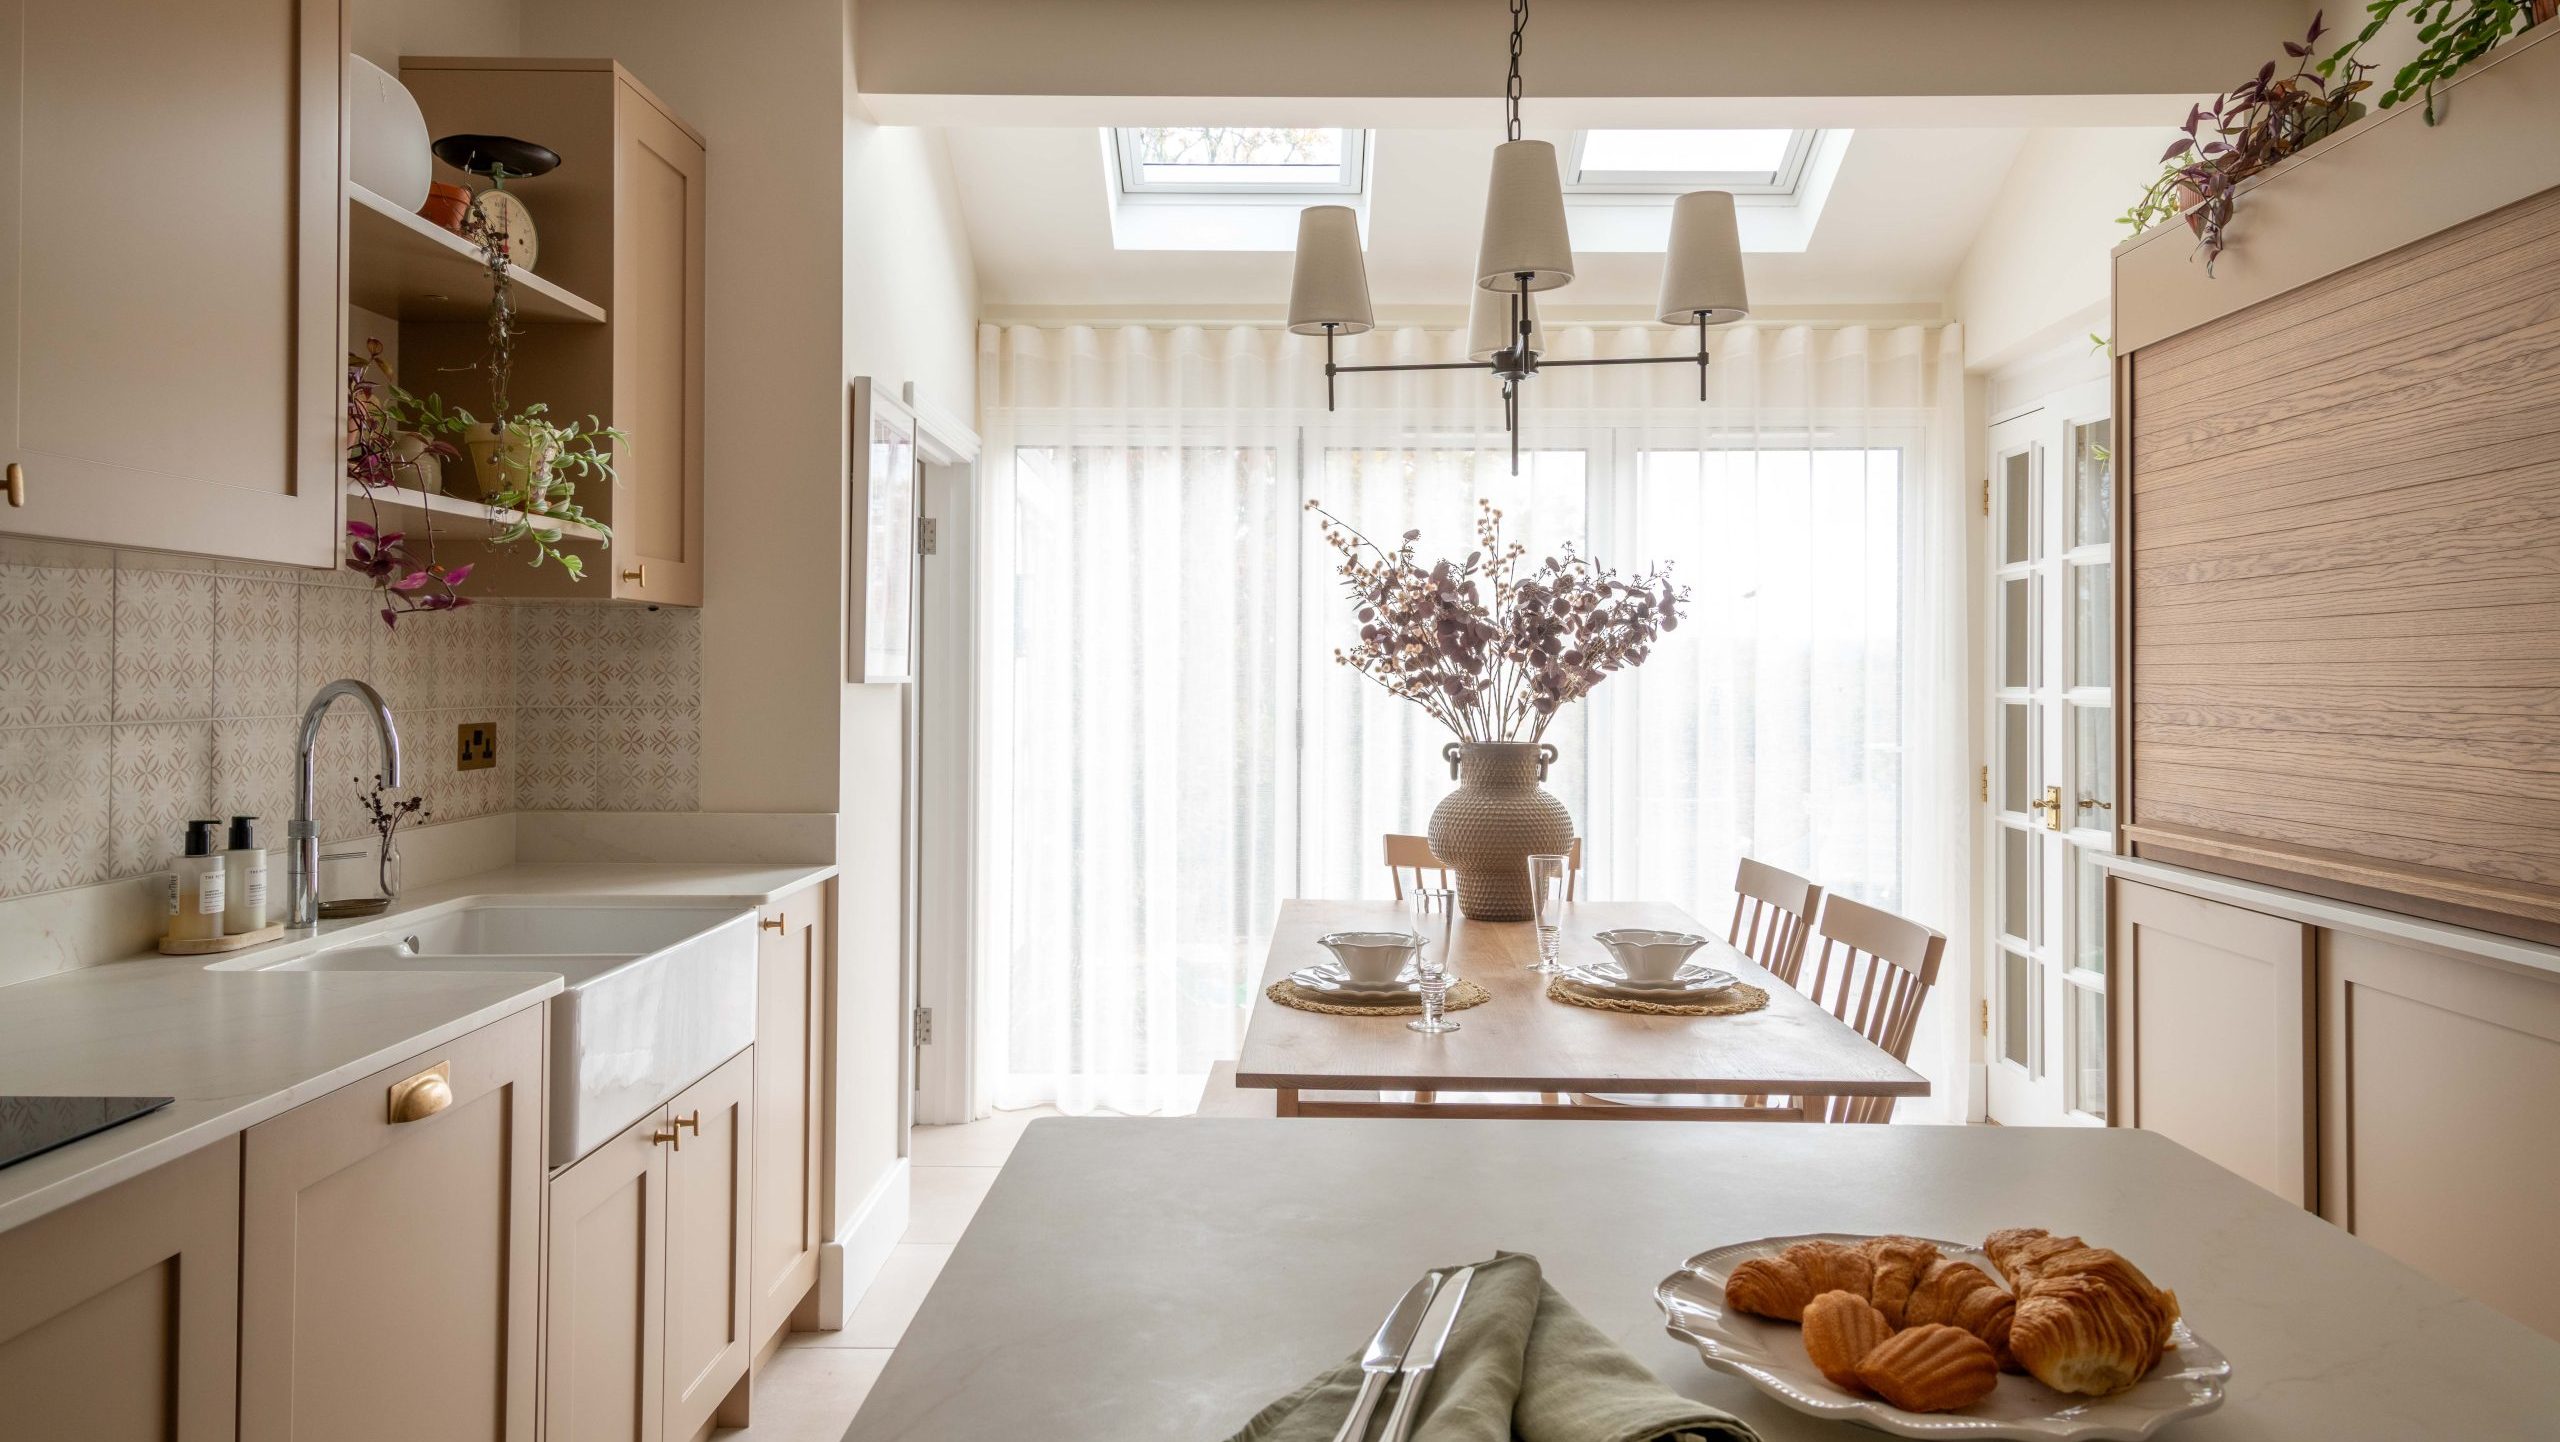
The kitchen now divides naturally into zones: food preparation at one end, dining at the other, with the new rooflights flooding the whole space with light that simply wasn’t there before. The bifold doors mean the garden feels like part of the room rather than something seen through glass. The boot room has a place for everything, sports kit included.
Before & After – The Transformation
The kitchen before: a cramped, deteriorating layout where the dishwasher opened into a dining chair and the family’s only proper dining table competed for space with daily life. After: a kitchen with distinct zones, vastly more storage, a flooded-with-light roof structure, and a bar that disappears when the party’s over.
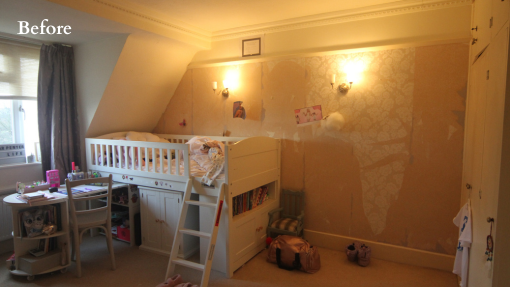
The larger bedroom before: peeling wallpaper and furniture worn out from years of childhood. After: a dormer window seat with book storage, a large desk, a storage unit for precious and multiple treasures, a dressing area, and space for friends to actually stay over.
The smaller bedroom before: tired decoration, a water-stained ceiling, and furniture that no longer suited a girl moving into secondary school. After: built-in joinery that solves the eaves, a proper bookshelf, and a room that finally fits who she’s becoming.
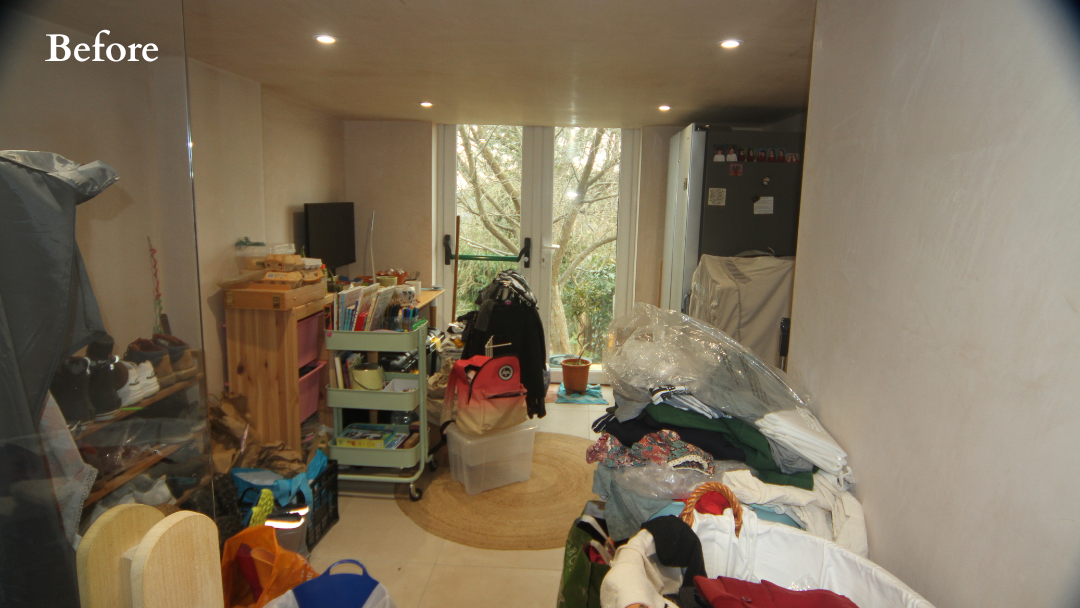
The boot room before: sports kit, shoes and overflow scattered without a system. After: bespoke joinery with a place for every wetsuit, boot and bag, crafting materials, plus a sauna.
Planning a renovation and want to get it right from the start?
We are a full-service interior design studio based in Cheltenham, working across the Cotswolds, Gloucester and the surrounding counties.
Complete the Discuss Your Project form: a chance to talk through your ideas, understand what’s involved, and see how we could help make the whole process run more smoothly. There’s no hard sell, just practical advice and a sense of whether we’re the right team to take it forward.
Interior Design by The House Ministry | Photography by Amanda Jackson Interior Photography