
Edwardian Family Home Interior Design – Children’s Bedrooms Redesigned for Young Adults, Cheshire
At a Glance
Location
Cheshire
Client
A professional couple whose grown-up children have left home but return regularly to stay, sometimes working from the house during their visits. The brief was to redesign each child’s old bedroom for guest use, while letting each room lean into the taste of the parent who shares it: their son’s room toward his father’s preferences, their daughter’s room toward her mother’s.
Property
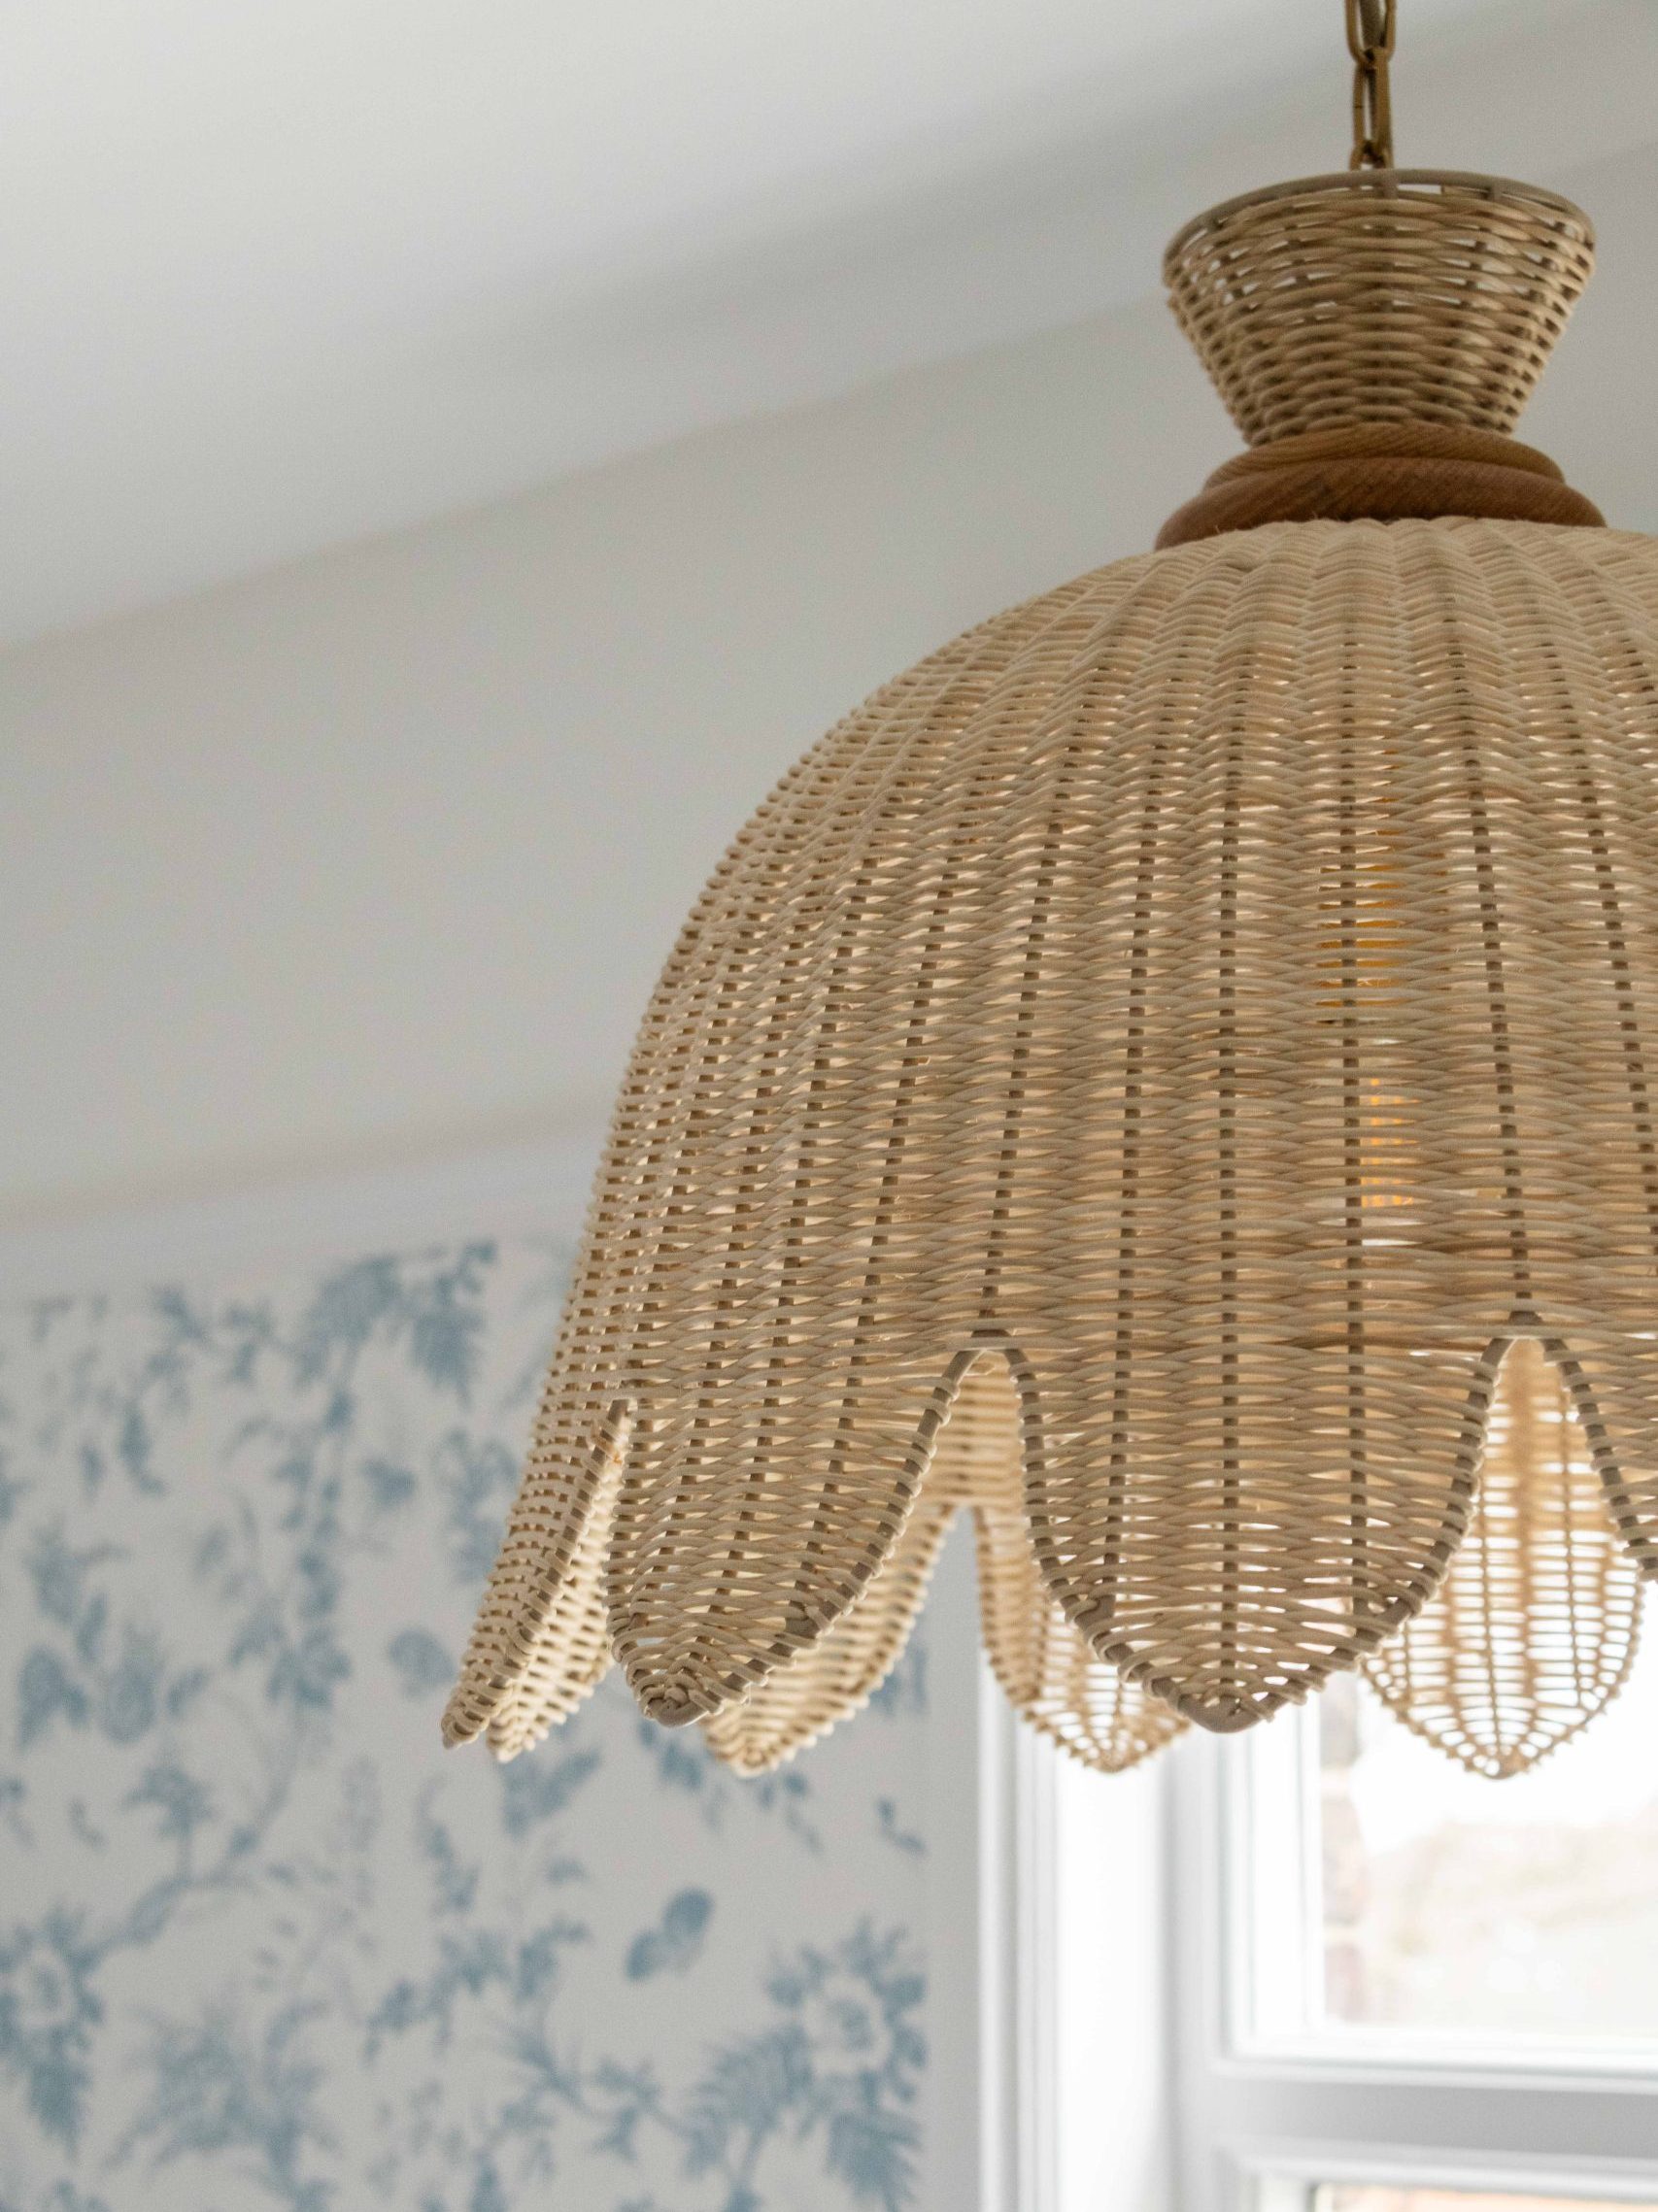
An Edwardian family home with high ceilings throughout. Both bedrooms retained their original ceiling pendants, complete with 1930s-style pull cords over the bed: a small detail the clients wanted kept as a nod to the house’s history.
Timeline
Approximately eight months
Rooms Transformed
Two bedrooms that need to move from the teenagers who once used them. Will’s room is now a grown-up space built for short stays and working from home. Lucy’s room is now entirely her own, full of personality rather than leftover adolescence.
Scope
Interior design and installation of furnishings for both rooms. The clients managed contractors directly for this phase. Our understanding of the family’s design preferences, and the specific differences between them, carried over directly from our Phase 1 work on the property.
Investment
A mid-range investment appropriate for two second-tier bedrooms, not used full-time. The one deliberate splurge was a bespoke wardrobe in Will’s room, made necessary by a layout that no off-the-shelf option could solve.
The Brief
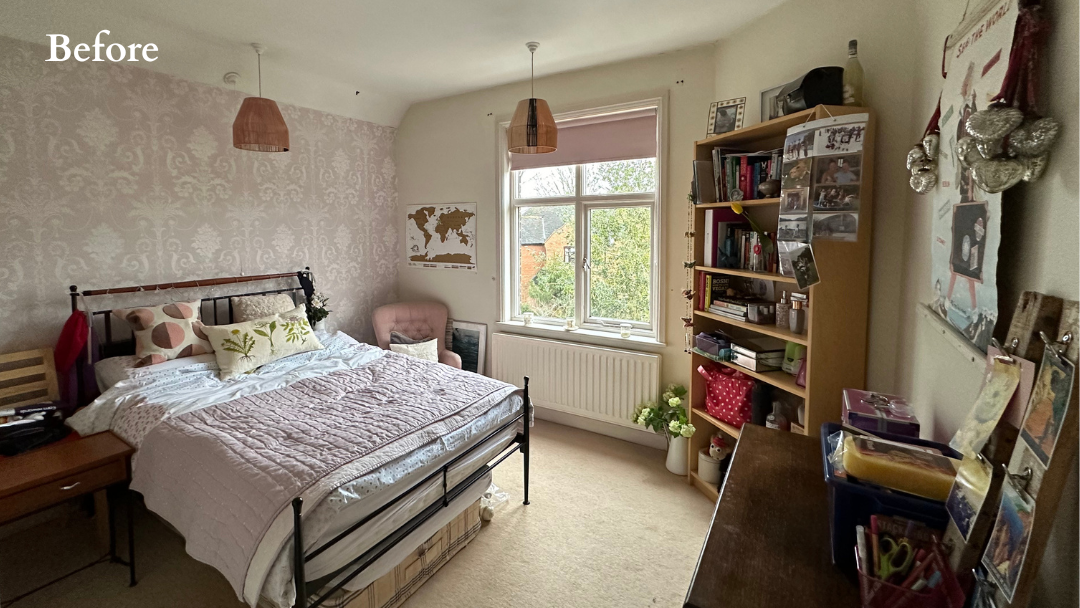
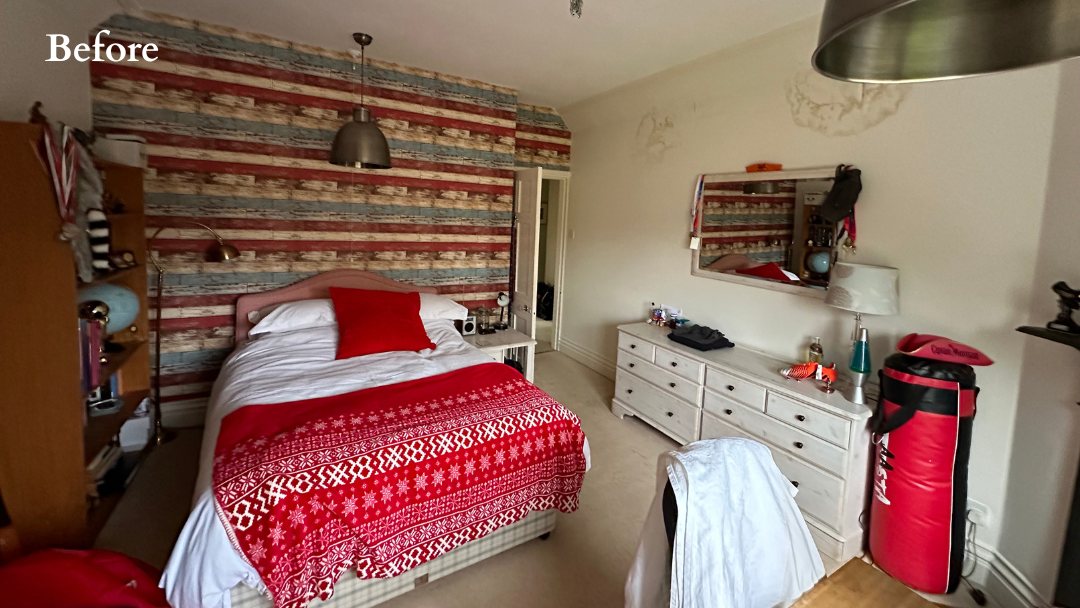
Both rooms had become tired and dated in the way teenage bedrooms do once the teenager has actually grown up and moved on. The curtain poles kept falling down, which tells you most of what you need to know about the state of things.
The brief had two layers. Practically, both rooms needed to work as proper guest rooms: somewhere an adult could sleep well and, increasingly, work from for a day or two. Emotionally, both Will and Lucy wanted to keep a foothold in their own history. Will wanted his football trophies displayed, not boxed away. Lucy wanted her books kept close. Each room kept one piece of artwork with personal meaning: a travel poster, reframed, for Lucy; a piece Will had chosen himself for reasons that mattered to him.
Design Goals & Our Approach
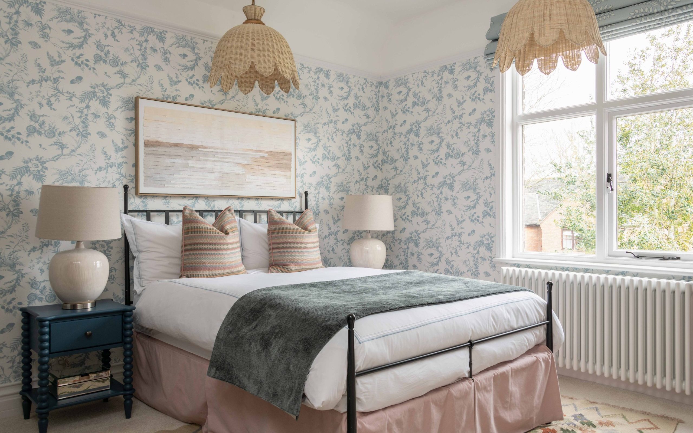
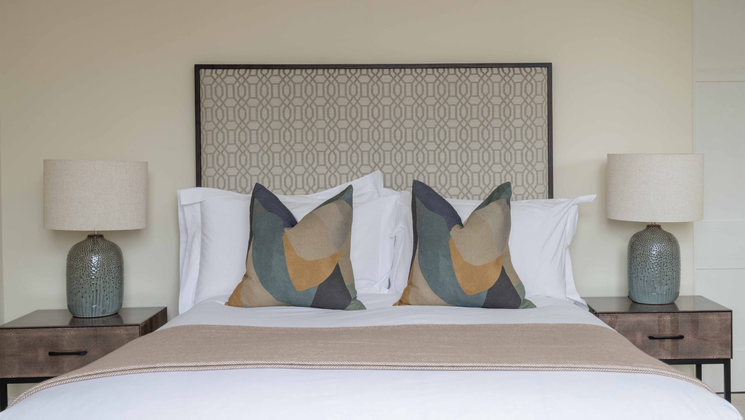
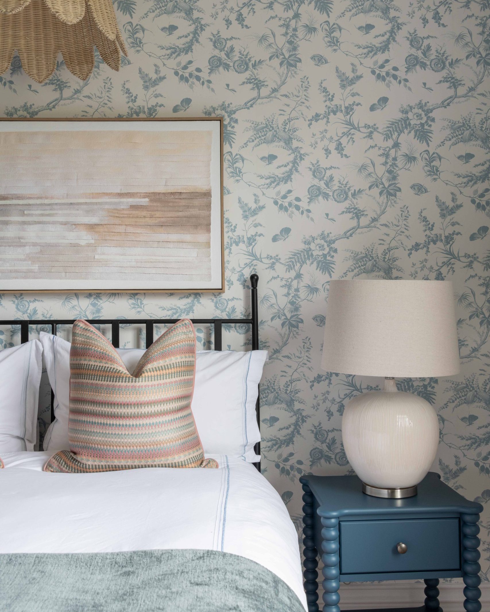
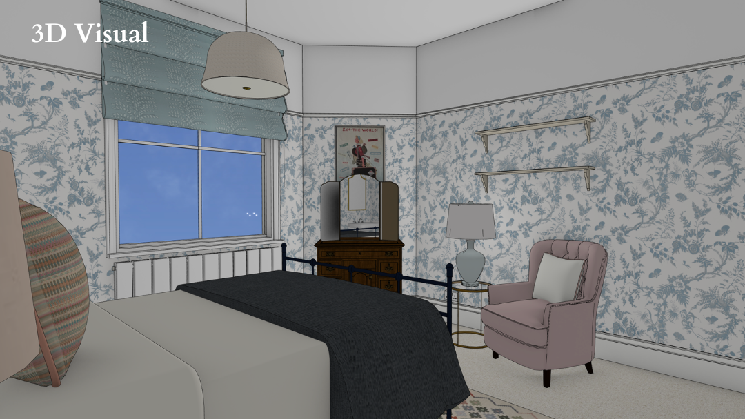
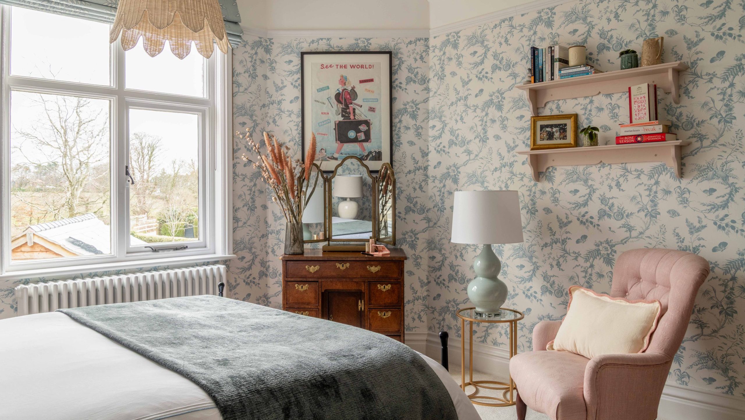
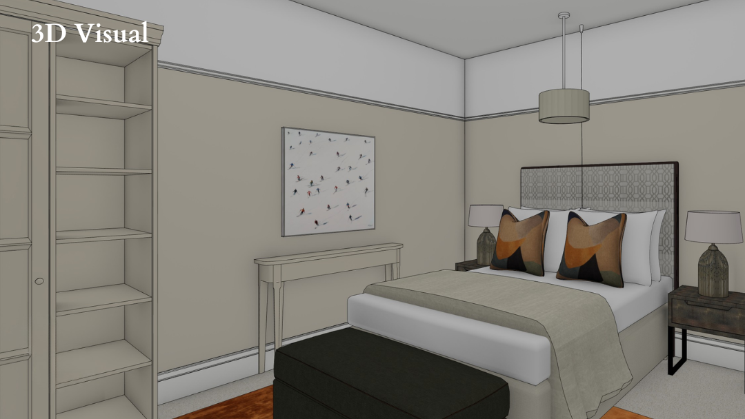
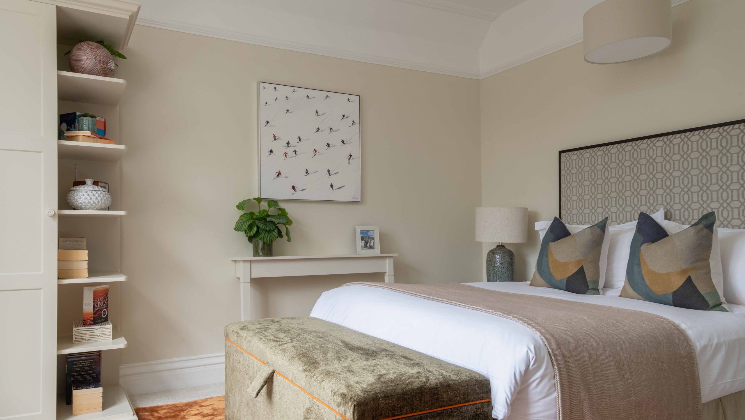
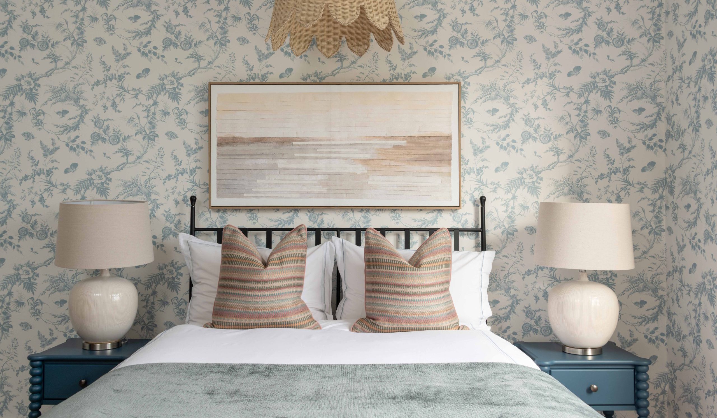
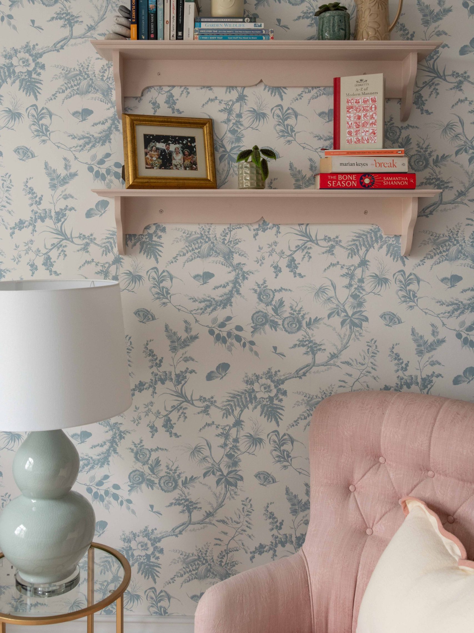
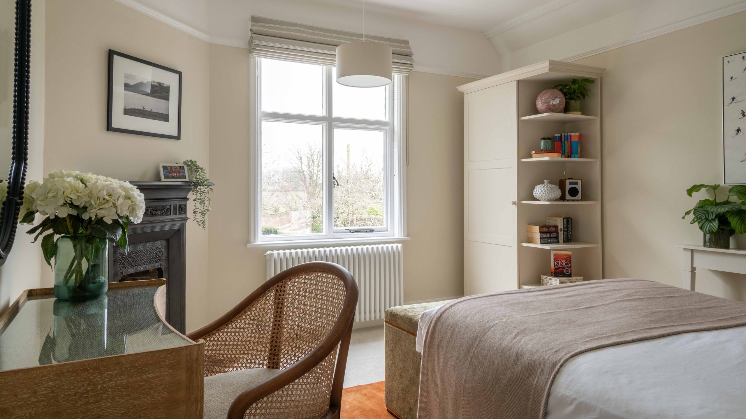
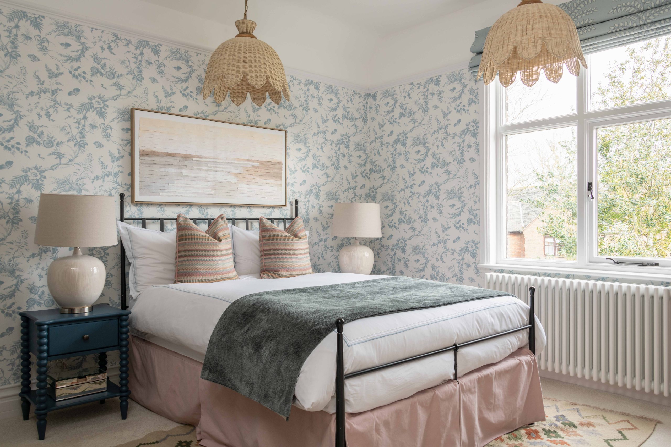
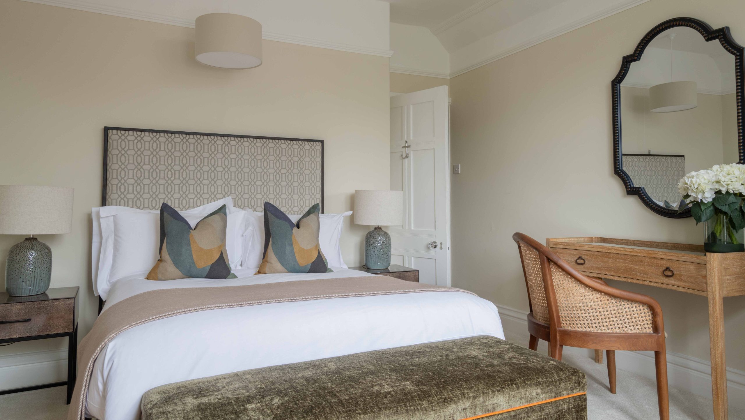
Having worked with this family before, we already understood the split in taste between the two parents, and that understanding shaped both rooms directly. Will shares his father’s preference for muted, restrained colour, so his room moved in that direction: understated tones, simple lines, nothing shouting for attention. Lucy’s mother loves florals and bright colour, and Lucy’s room was given the freedom to follow suit, with floral wallpaper that’s both thoroughly in fashion right now and entirely at home in a house of this era; Edwardian interiors have carried floral patterns through every decade since they were built.
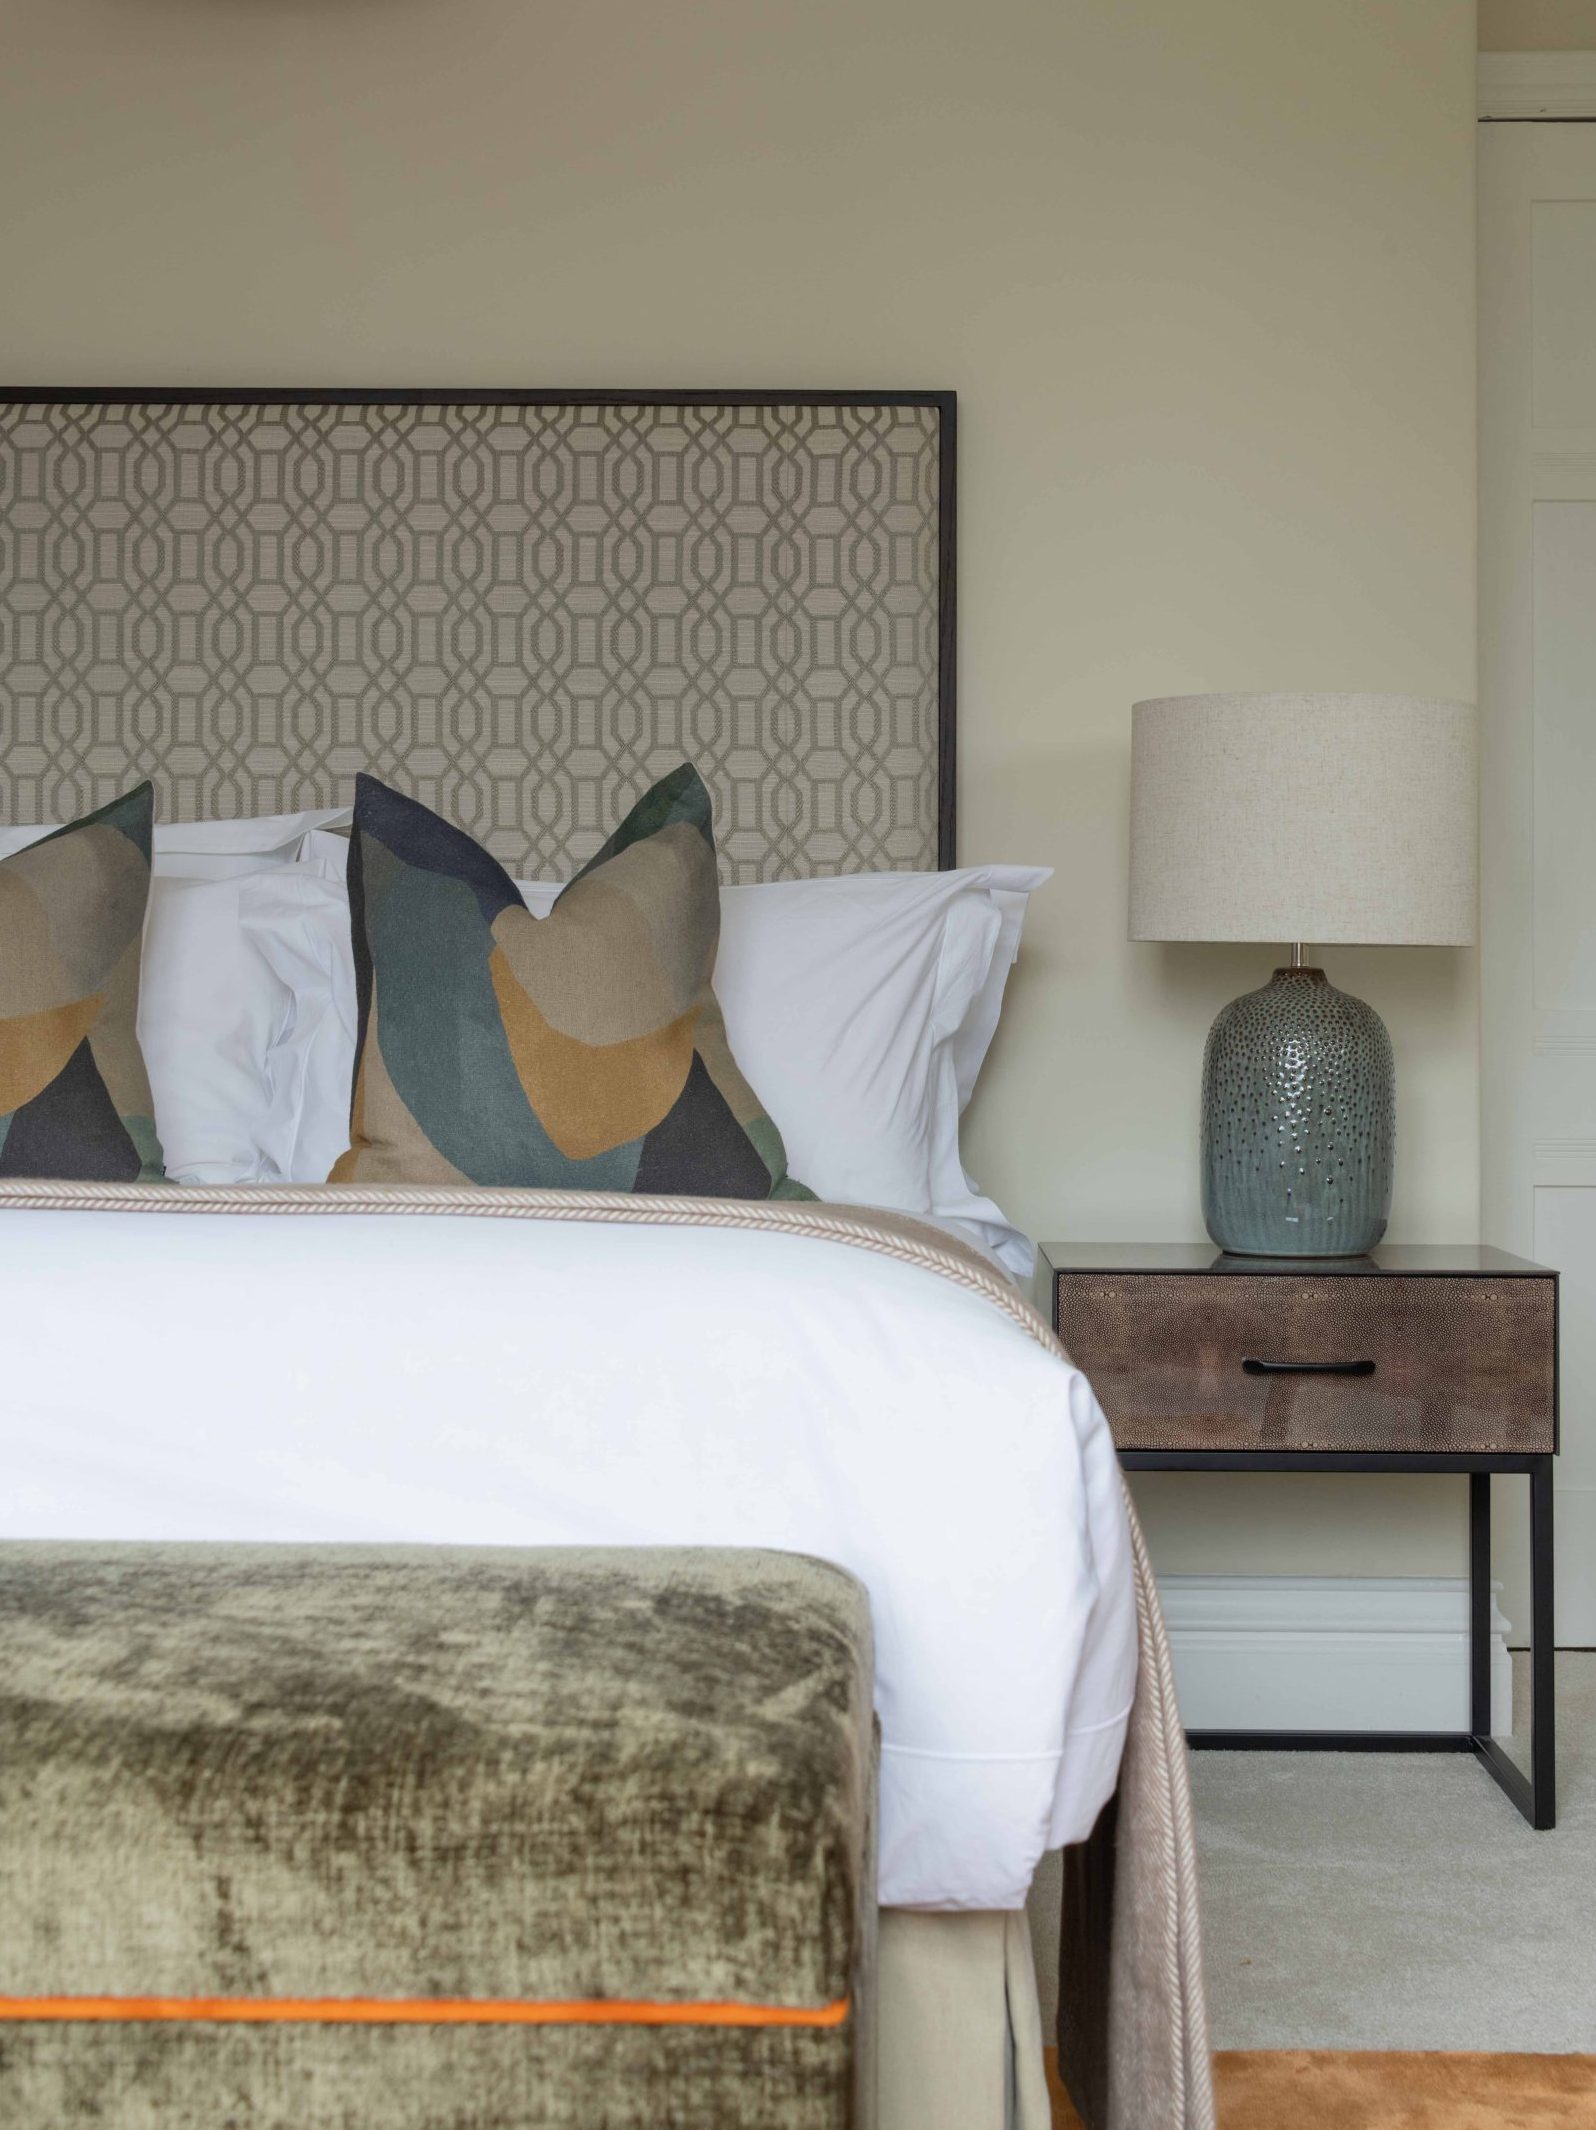
Both beds were kept rather than replaced, which meant solving for what each one needed rather than starting from scratch. Will’s bed gained a bespoke headboard and a bedskirt to give it some proper presence. Lucy’s headboard had a horizontal wooden bar removed and a bedskirt added in its place, hiding the under-bed storage that was requested in this room.
Rugs, cushions, throws and headboard fabrics were chosen room by room to pull each scheme together, rather than dropped in as an afterthought once the big decisions were made.
Design Challenges
Will asked for one thing specifically: his bed facing the window, so he could look out at the trees. We worked the rest of the room around that. In Lucy’s room, the basin’s position meant her bed had no real choice about where it could go, which meant the whole layout was built to work around a fixed point rather than an open one.
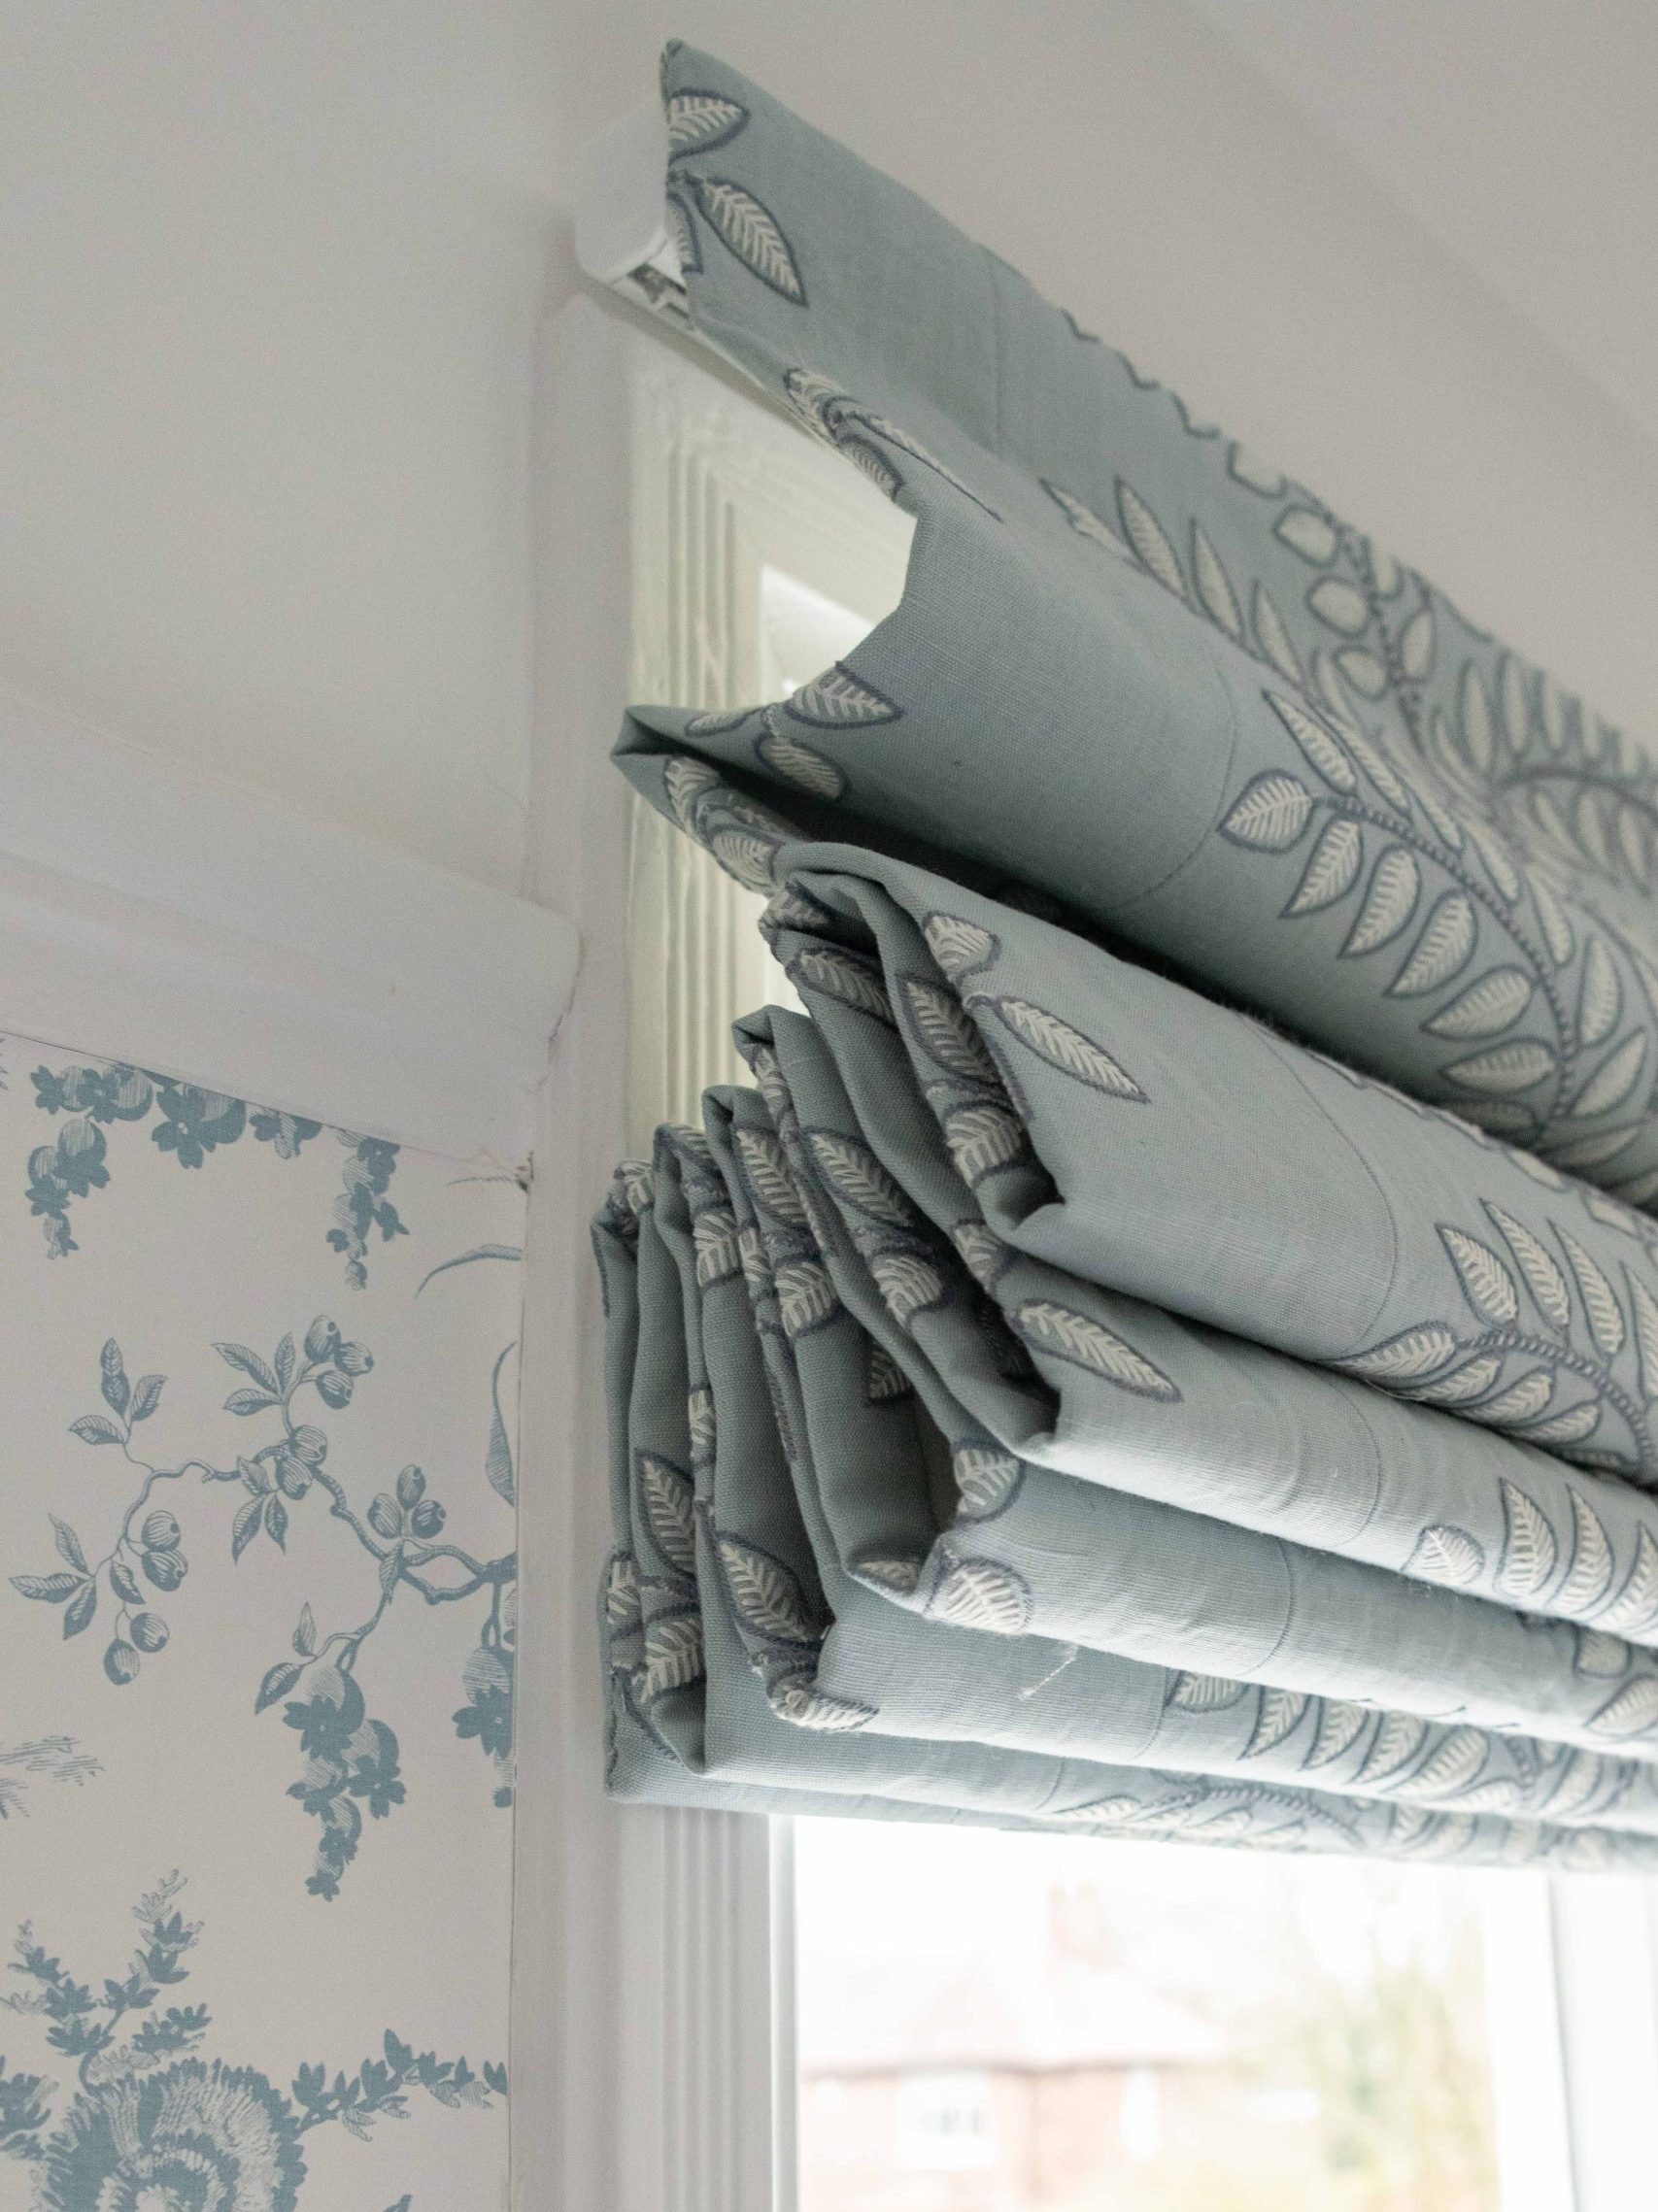
Both wanted proper blackout at the windows, for very different houseguest reasons: a parent who works long hours and needs to actually sleep when staying over, and a young adult who likes a lie-in. We fitted double layers to solve this – blackout roller blinds and blackout Roman blinds in with the fabrics chosen to suit each room’s character.
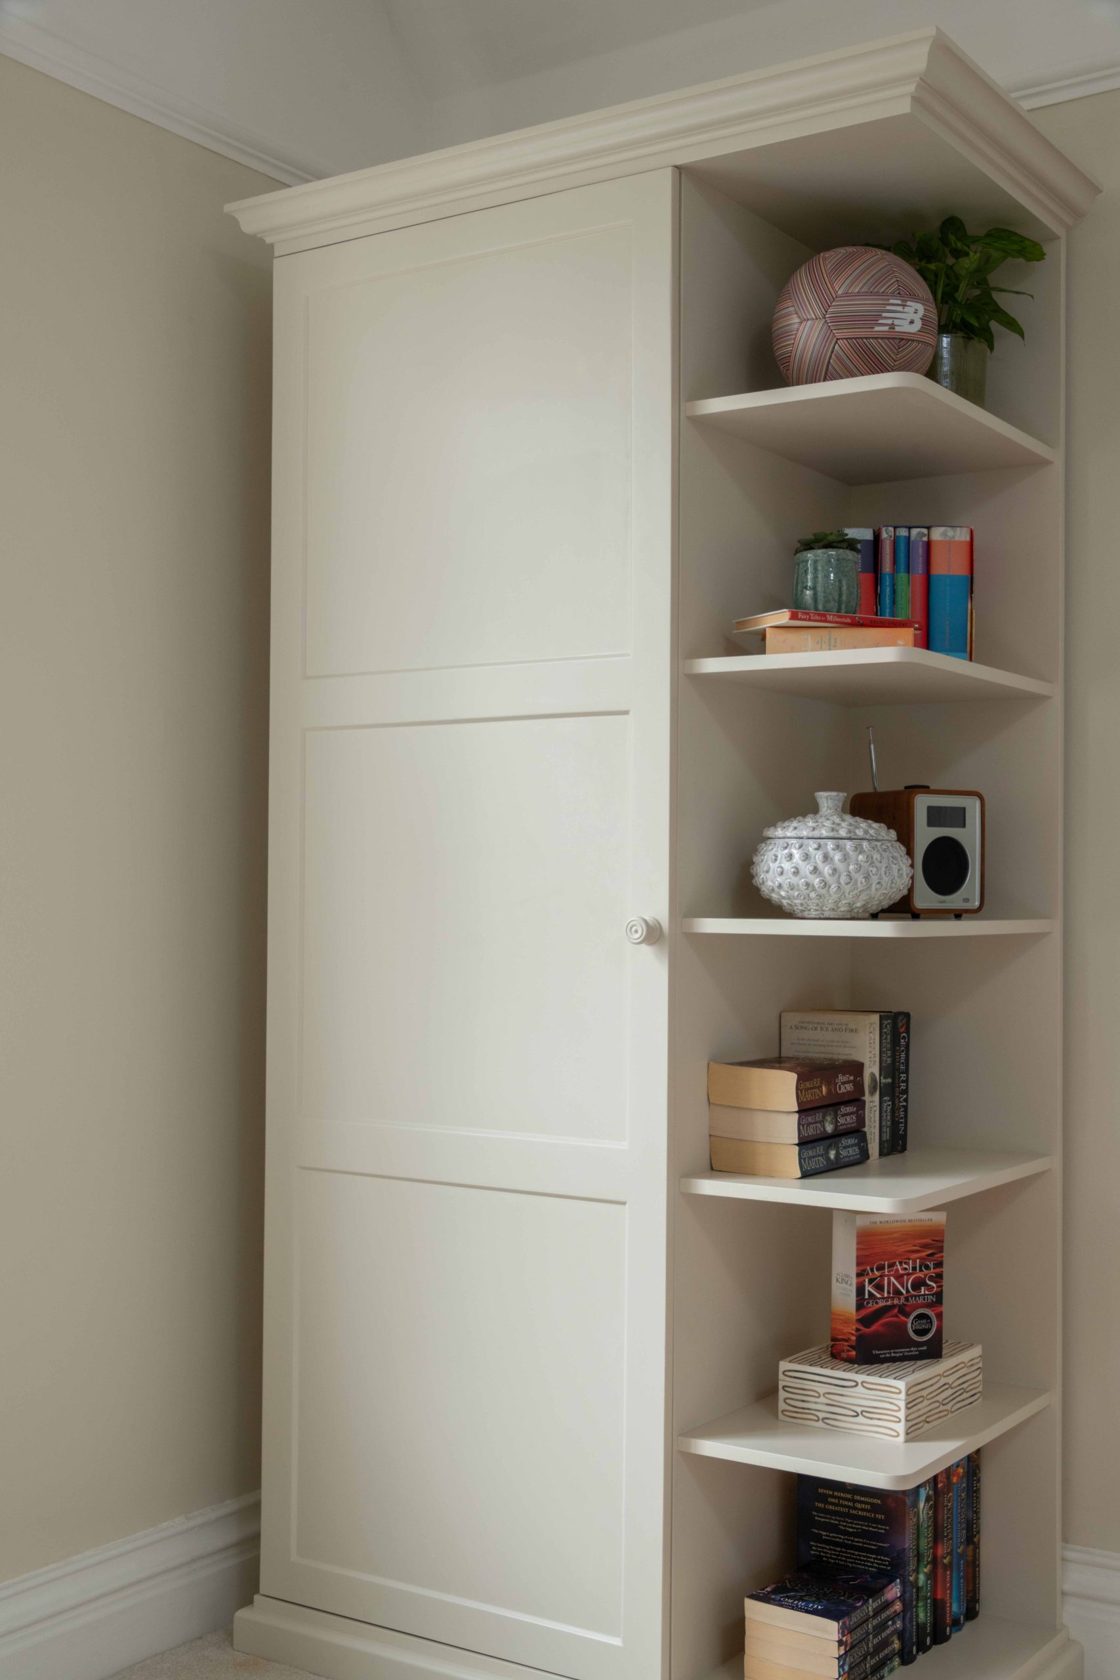
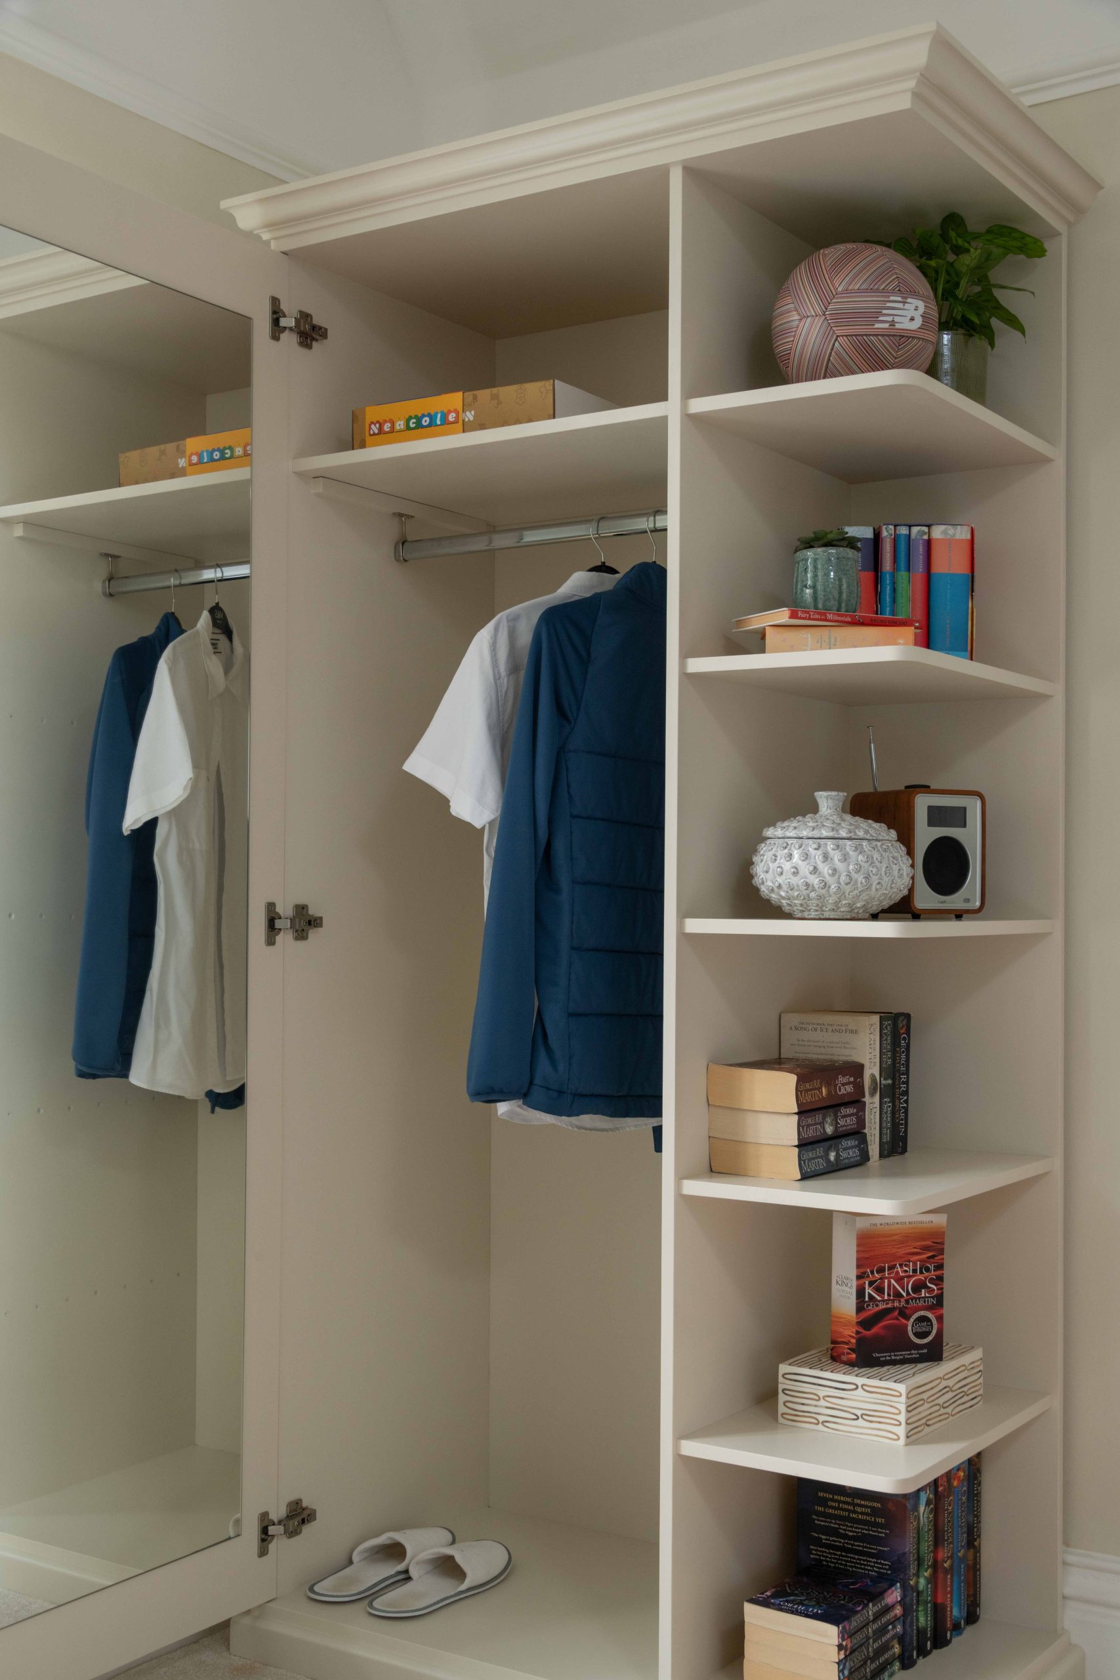
The wardrobe in Will’s corner was the trickiest piece. The original built-in wardrobe was too large for the room and got in the way of moving around it, but nothing on the market solved for both storage and open display of his trophies. We did what we do whenever the market comes up short: designed exactly what the room needed and had it made.
Key Features
The bespoke wardrobe in Will’s room – designed specifically to replace an oversized built-in unit that blocked the room’s flow, with open shelving built in for football trophies that would otherwise have stayed in a box.
Floral wallpaper in Lucy’s room – a chosen to reflect her mother’s long-standing love of florals and colour, and entirely in keeping with a pattern this house has likely worn in some form for over a century.
The retained ceiling pendants – original 1930s-style fittings with pull cords over each bed, kept deliberately as a thread back to the house’s history.
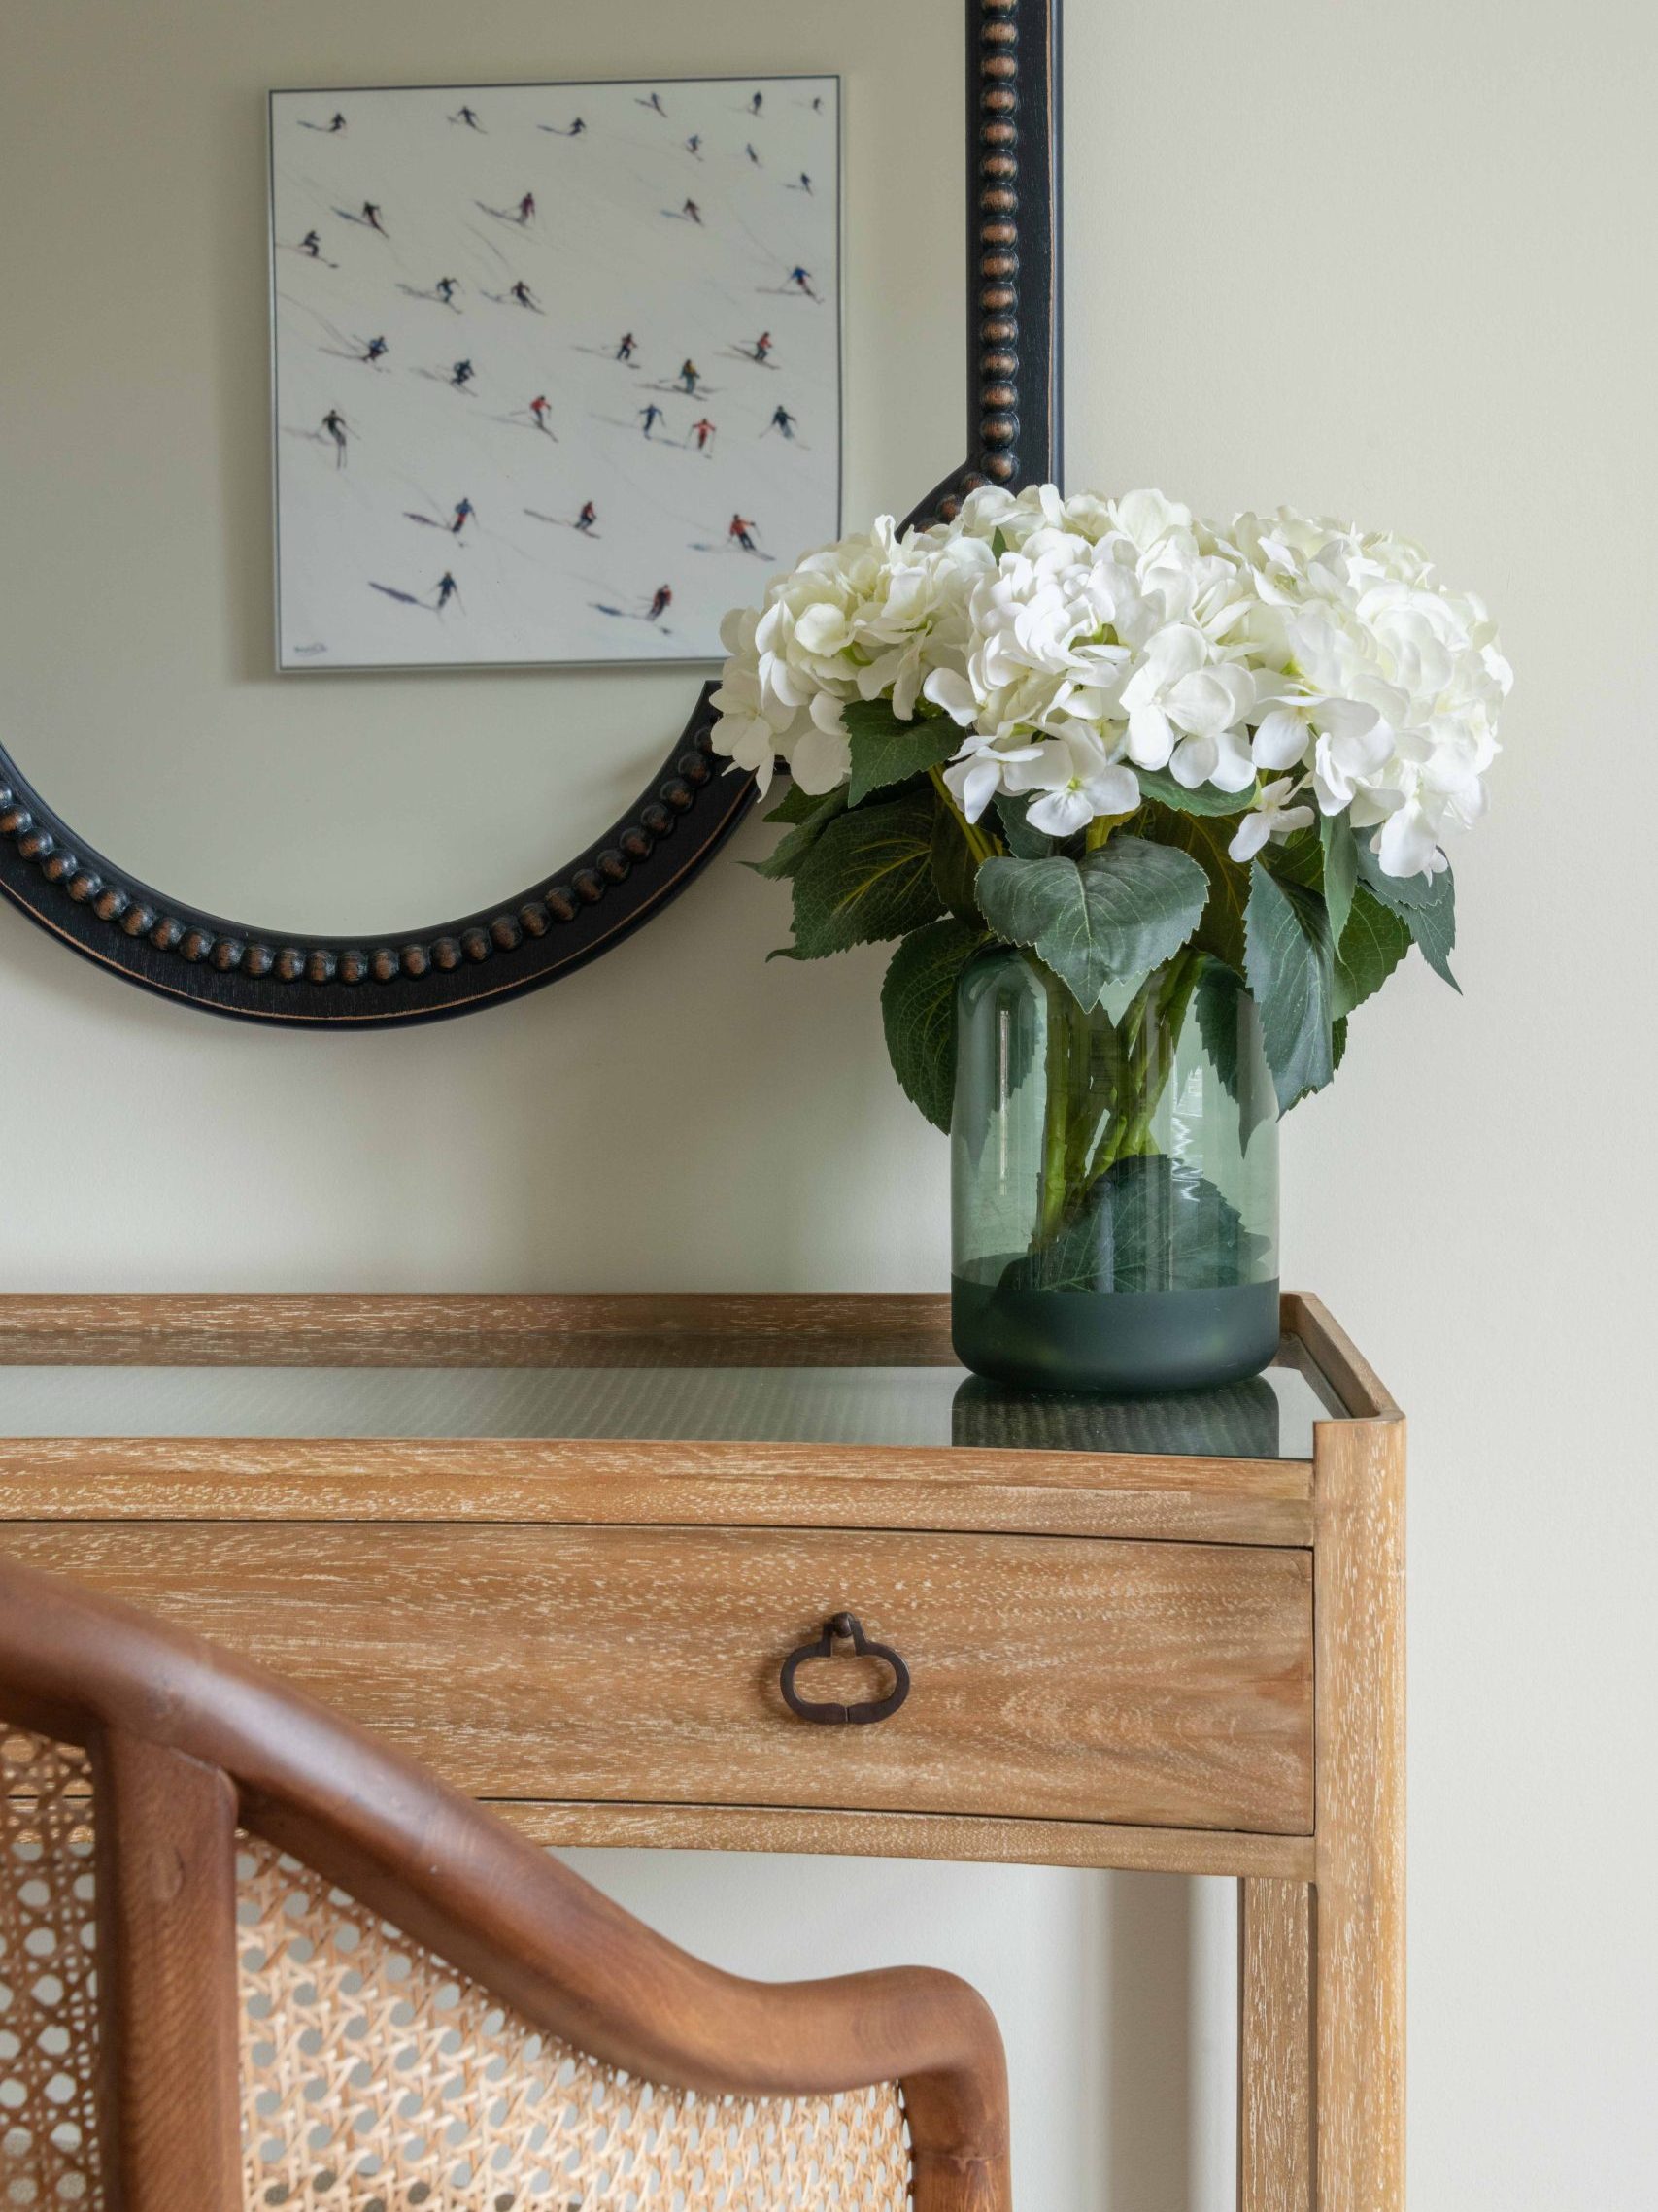
Two pieces of personal artwork – a reframed travel poster in Lucy’s room, a piece chosen by Will in the other. Small details, kept on purpose.
Bedskirts and bespoke headboards on both existing beds – a way to give two retained beds real presence and hide practical storage, without the cost or waste of replacing what didn’t need replacing.
Blackout blinds – a decorative roman blind with a practical blackout roller blind hidden behind, solving the same practical need in a way that suited each room’s particular character.
Visualising the Design
One of the ways we help clients feel confident in the design process is by providing 3D visuals of key spaces. These gave our clients the ability to clearly envisage their home before any building work begins – understanding exactly how the layout, finishes, and flow will work, so they can sign off the design phase with complete clarity.
The Result
Both rooms now feel entirely different from each other, which was rather the point. Will’s room is muted and grown-up, with a view of the trees from the bed and somewhere proper to work for a day or two. Lucy’s room is full of colour and personality, unmistakably hers. Both families members involved are thoroughly pleased with the outcome.
Before & After – The Transformation
Before: two bedrooms stuck at the age their occupants left them, with curtain poles that wouldn’t stay up and a wardrobe that fought the room rather than working with it. After: two proper guest rooms, dark enough to sleep in properly, comfortable enough to work from, and distinct enough that nobody could mistake one for the other.
Discuss Your Project
If you have a room in your home that’s stuck at the age it was last decorated, we’d love to talk. Discuss Your Project to tell us more.